THIS HOME IS READY TO GO - It passed the borough resale inspection, and has satisfied all appraisal required repairs, Check out the investment numbers in the photos - SPACIOUS 4 BEDROOM 1660 SQUARE FOOT TWIN with super side yard, NEWER ROOF, low maintenance brick and stucco exterior, All the charming amenities of early 1900s homes that are not seen today - hardwood floors, 10” baseboards, solid 4-panel wood doors, tall ceilings, pass-through bedrooms, brick fireplace, wrought iron railings, and beautiful colored glass transom windows. Other improvements include 9” luxury vinyl plank flooring, ceiling fans, Formica kitchen counters, stainless steel sink, GE electric range, INSIGNIA refrigerator, HOT POINT washer and WHIRLPOOL dryer, Full basement and storage spaces in the kitchen, large 2nd floor hall closet, and 3rd level attic knee wall eave, Warm quiet reliable hot water radiator heat, Potentially sub-dividable??? - check with the Borough, Plenty of street parking, Quiet and peaceful part of town
For sale
$205,000
557 Lincoln Ave, Pottstown, PA 19464
4beds
1,660sqft
Single Family Residence
Built in 1900
3,136 Square Feet Lot
$198,300 Zestimate®
$123/sqft
$-- HOA
What's special
Brick fireplaceFull basementNewer roofGe electric rangePlenty of street parkingInsignia refrigeratorTall ceilings
- 193 days
- 25
- 3
Zillow last checked:
Listing updated:
Listed by:
Bill Halton 215-858-6319,
Keller Williams Real Estate-Blue Bell 2156462900
Source: Bright MLS,MLS#: PAMC2174502
Facts & features
Interior
Bedrooms & bathrooms
- Bedrooms: 4
- Bathrooms: 1
- Full bathrooms: 1
Rooms
- Room types: Living Room, Dining Room, Bedroom 2, Bedroom 3, Bedroom 4, Kitchen, Bedroom 1, Laundry
Bedroom 1
- Level: Upper
- Area: 117 Square Feet
- Dimensions: 9 X 13
Bedroom 2
- Level: Upper
- Area: 117 Square Feet
- Dimensions: 9 X 13
Bedroom 3
- Level: Upper
- Area: 108 Square Feet
- Dimensions: 9 X 12
Bedroom 4
- Level: Upper
- Area: 180 Square Feet
- Dimensions: 12 X 15
Dining room
- Level: Main
- Area: 144 Square Feet
- Dimensions: 12 X 12
Kitchen
- Level: Main
- Area: 117 Square Feet
- Dimensions: 9 X 13
Laundry
- Level: Main
- Area: 54 Square Feet
- Dimensions: 6 X 9
Living room
- Level: Main
- Area: 225 Square Feet
- Dimensions: 15 X 15
Heating
- Central, Oil
Cooling
- None
Appliances
- Included: Dryer, Refrigerator, Washer, Gas Water Heater
- Laundry: Laundry Room
Features
- Basement: Full
- Has fireplace: No
Interior area
- Total structure area: 1,660
- Total interior livable area: 1,660 sqft
- Finished area above ground: 1,660
- Finished area below ground: 0
Property
Parking
- Parking features: On Street
- Has uncovered spaces: Yes
Accessibility
- Accessibility features: None
Features
- Levels: Three
- Stories: 3
- Pool features: None
Lot
- Size: 3,136 Square Feet
- Dimensions: 50.00 x 0.00
Details
- Additional structures: Above Grade, Below Grade
- Parcel number: 160019184006
- Zoning: RESIDENTIAL
- Special conditions: Standard
Construction
Type & style
- Home type: SingleFamily
- Architectural style: Straight Thru
- Property subtype: Single Family Residence
- Attached to another structure: Yes
Materials
- Brick
- Foundation: Stone
Condition
- New construction: No
- Year built: 1900
Utilities & green energy
- Sewer: Public Sewer
- Water: Public
Community & HOA
Community
- Subdivision: Pottstown
HOA
- Has HOA: No
Location
- Region: Pottstown
- Municipality: POTTSTOWN BORO
Financial & listing details
- Price per square foot: $123/sqft
- Tax assessed value: $54,000
- Annual tax amount: $3,429
- Date on market: 4/7/2026
- Listing agreement: Exclusive Right To Sell
- Ownership: Fee Simple
Estimated market value
$198,300
$188,000 - $208,000
$2,006/mo
Price history
| Date | Event | Price |
|---|---|---|
| 10/16/2026 | Listed for sale | $205,000$123/sqft |
Source:  Bright MLS #PAMC2174502 Report a problem Bright MLS #PAMC2174502 Report a problem | ||
| 6/1/2026 | Contingent | $205,000$123/sqft |
Source: Bright MLS #PAMC2174502 Report a problem | ||
| 5/20/2026 | Listed for sale | $205,000$123/sqft |
Source: Bright MLS #PAMC2174502 Report a problem | ||
| 5/8/2026 | Contingent | $205,000$123/sqft |
Source: Bright MLS #PAMC2174502 Report a problem | ||
| 5/5/2026 | Price change | $205,000-4.6%$123/sqft |
Source: Bright MLS #PAMC2174502 Report a problem | ||
| 4/14/2026 | Price change | $214,900-4.4%$129/sqft |
Source: Bright MLS #PAMC2174502 Report a problem | ||
| 4/7/2026 | Listed for sale | $224,900+251.4%$135/sqft |
Source: Bright MLS #PAMC2174502 Report a problem | ||
| 8/8/2005 | Sold | $64,000$39/sqft |
Source: Public Record Report a problem | ||
Public tax history
| Year | Property taxes | Tax assessment |
|---|---|---|
| 2025 | $3,334 +1.5% | $54,000 |
| 2024 | $3,284 | $54,000 |
| 2023 | $3,284 +1% | $54,000 |
| 2022 | $3,252 +1.8% | $54,000 |
| 2021 | $3,194 +0.3% | $54,000 |
| 2020 | $3,185 +3.2% | $54,000 |
| 2019 | $3,086 +6.9% | $54,000 |
| 2018 | $2,886 +0.7% | $54,000 |
| 2017 | $2,865 +0% | $54,000 |
| 2016 | $2,864 +0.6% | $54,000 |
| 2015 | $2,847 +2.4% | $54,000 |
| 2014 | $2,781 +1.8% | $54,000 |
| 2013 | $2,733 +1.2% | $54,000 |
| 2012 | $2,700 +2.9% | $54,000 |
| 2011 | $2,623 +4.8% | $54,000 |
| 2010 | $2,502 -6.7% | $54,000 -12.3% |
| 2009 | $2,683 +6.3% | $61,540 |
| 2008 | $2,525 +7.2% | -- |
| 2007 | $2,356 +4% | -- |
| 2006 | $2,265 +3% | -- |
| 2005 | $2,198 +2% | -- |
| 2004 | $2,154 +2.4% | -- |
| 2003 | $2,103 +8% | -- |
| 2002 | $1,948 +11.1% | -- |
| 2000 | $1,753 +5.9% | -- |
| 1999 | $1,656 | -- |
Find assessor info on the county website
Monthly payment
Est. payment
Payment breakdown
Explore the cost of this home by adjusting the details. Changes won't be saved.Climate risks
Neighborhood: Beech/Wilson
Nearby schools
Schools provided by the listing agent
- District: Pottstown
Source: Bright MLS. This data may not be complete. We recommend contacting the local school district to confirm school assignments for this home.

Similar homes
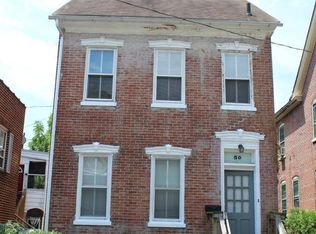
- $214,9005 bd2 ba1.6k sqft50 E 2nd St, Pottstown, PA 19464For Sale
 MLS ID #PAMC2193530, Bill Halton, Keller Williams Real Estate-Blue Bell. Bright MLS
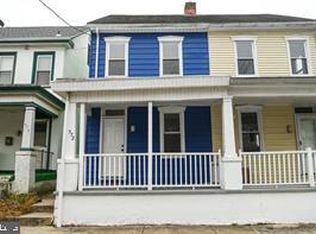
 - $195,0002 bd1 ba1.3k sqft572 Jefferson Ave, Pottstown, PA 19464For Sale
 MLS ID #PAMC2195632, Mindy Vance Bouman, Country Home Real Estate, Inc.. Bright MLS
 - $209,0004 bd1 ba1.7k sqft443 Walnut 1/2 St, Pottstown, PA 19464For Sale
 MLS ID #PAMC2163372, Cindy Wadsworth, EXP Realty, LLC. Bright MLS
 - $175,0003 bd2 ba1.2k sqft408 Lincoln Ave, Pottstown, PA 19464For Sale
 MLS ID #PAMC2189386, Susan Dolan, Springer Realty Group. Bright MLS
 - $219,9005 bd2 ba2.2k sqft151 S Franklin St, Pottstown, PA 19464For SaleMLS ID #PAMC2196850, Jimmy Boyd, Realty One Group Advocates. Bright MLS
- $179,5003 bd3 ba2k sqft335 Chestnut St, Pottstown, PA 19464For SaleMLS ID #PAMC2165748, Ferris Griffin, Keller Williams Realty Group. Bright MLS
- $140,0004 bd1 ba1.6k sqft123 King St, Pottstown, PA 19464For SaleMLS ID #PAMC2185716, Mr. Gary A Mercer SR., LPT Realty, LLC. Bright MLS
- $239,0003 bd2 ba1.7k sqft114 Walnut St, Pottstown, PA 19464For SaleMLS ID #PAMC2174408, Janel Loughin, Real Broker, LLC. Bright MLS
- $148,0003 bd1 ba1.6k sqft169 N Franklin St, Pottstown, PA 19464For SaleMLS ID #PAMC2189728, Michael Craig, Dan Helwig Inc. Bright MLS
- $289,9003 bd1 ba1.6k sqft771 N Franklin St, Pottstown, PA 19464For SaleMLS ID #PAMC2193912, Derek Ducky Ryan, Keller Williams Real Estate -Exton. Bright MLS
- $168,5002 bd2 ba932 sqft10 W 4th St, Pottstown, PA 19464For SaleMLS ID #PAMC2195708, Jimmy Boyd, Realty One Group Advocates. Bright MLS
- $285,0003 bd2 ba1.2k sqft220 Glasgow St, Stowe, PA 19464For SaleMLS ID #PAMC2185788, Jim Brumbach, Brumbach Associates-Boyertown. Bright MLS
- $295,0003 bd1 ba960 sqft706 Logan St, Pottstown, PA 19464For SaleMLS ID #PAMC2189024, Kelly Lerch, Keller Williams Real Estate -Exton. Bright MLS
- $252,5004 bd2 ba1.5k sqft26 S Chestnut St, Boyertown, PA 19512For SaleMLS ID #PABK2075674, Richard Zuber, Richard A Zuber Realty-Boyertown. Bright MLS
- $209,9004 bd2 ba1.4k sqft1649 Cotton St, Reading, PA 19606For SaleMLS ID #PABK2079422, Annie Aponte, eRealty Advisors, Inc. Bright MLS
- $224,9004 bd1 ba1.3k sqft531 Chestnut St, West Reading, PA 19611For SaleMLS ID #PABK2079498, Daryl Tillman, Daryl Tillman Realty Group. Bright MLS
- $199,9003 bd2 ba1.3k sqft996 Allentown Rd, Green Lane, PA 18054For SaleMLS ID #PABU2129416, Simran Dheer, RE/MAX Select Group. Bright MLS
- $219,4502 bd1 ba897 sqft1309 W Philadelphia Ave, Boyertown, PA 19512For SaleMLS ID #PABK2074542, Kimberlee McClellan, Ai Brokers LLC. Bright MLS
- $219,9005 bd1 ba1.6k sqft101 Upland Ave, Reading, PA 19611For SaleMLS ID #PABK2078002, Peter Heim, Keller Williams Platinum Realty - Wyomissing. Bright MLS
- $190,0004 bd1 ba1.4k sqft229 S 13th St, Reading, PA 19602For SaleMLS ID #PABK2076786, Rennard Clayton, Coldwell Banker Hearthside-Allentown. Bright MLS
