PRICE IMPROVEMENT! Motivated sellers want your offer! This move in ready twin might be the best deal in town! Schedule your appointment today to see this well maintained, updated, 2-3 bedroom (one is a walk-through), 1.5 bath twin on a quiet street in the heart of Pottstown. The home has all new laminate floors on the first and second floors, is freshly painted throughout the entire interior AND has all brand new windows , new lighting, and a new front door. This cute home has great curb appeal and the front porch is the perfect place to relax and enjoy your morning coffee. Enter through the front door into the living room and you will appreciate the new floors, paint and sun that comes through the new windows, flooding the first floor with light. The first floor also has a formal dining room, kitchen with a gas stove and built-in microwave, a large coat/storage closet, and a half bath. The second floor hosts two generously sized bedrooms, with large closets, and a jack and jill full bathroom, with tub and shower combination, between them. The third floor, which is heated, is a perfect bonus space you can use for a 3rd bedroom, office, playroom, etc. There is a full, unfinished basement that houses the laundry. The home also comes with a private, level, fenced in backyard with parking for 2-3 vehicles off of the alley. The current owners have already done the cosmetic work for you! All you need to do is unpack your bags!
For sale
Price cut: $10K (9/23)
$175,000
408 Lincoln Ave, Pottstown, PA 19464
3beds
1,289sqft
Single Family Residence
Built in 1900
2,975 Square Feet Lot
$-- Zestimate®
$136/sqft
$-- HOA
What's special
New lightingQuiet streetGreat curb appealFormal dining roomBrand new windows
- 81 days
- 636
- 66
Zillow last checked:
Listing updated:
Listed by:
Susan Dolan 484-941-3641,
Springer Realty Group 4844984000
Source: Bright MLS,MLS#: PAMC2189386
Facts & features
Interior
Bedrooms & bathrooms
- Bedrooms: 3
- Bathrooms: 2
- Full bathrooms: 1
- 1/2 bathrooms: 1
- Main level bathrooms: 1
Rooms
- Room types: Living Room, Dining Room, Primary Bedroom, Bedroom 2, Kitchen, Bedroom 1
Primary bedroom
- Level: Unspecified
Bedroom 1
- Level: Upper
- Area: 120 Square Feet
- Dimensions: 10 X 12
Bedroom 2
- Level: Upper
- Area: 255 Square Feet
- Dimensions: 15 X 17
Dining room
- Level: Main
- Area: 182 Square Feet
- Dimensions: 13 X 14
Kitchen
- Features: Kitchen - Gas Cooking
- Level: Main
- Area: 108 Square Feet
- Dimensions: 9 X 12
Living room
- Level: Main
- Area: 156 Square Feet
- Dimensions: 12 X 13
Heating
- Radiator, Natural Gas
Cooling
- None
Appliances
- Included: Electric Water Heater
- Laundry: In Basement
Features
- Flooring: Laminate
- Windows: Replacement
- Basement: Full,Unfinished
- Has fireplace: No
Interior area
- Total structure area: 1,289
- Total interior livable area: 1,289 sqft
- Finished area above ground: 1,289
- Finished area below ground: 0
Property
Parking
- Parking features: Alley Access, On Street
- Has uncovered spaces: Yes
Accessibility
- Accessibility features: None
Features
- Levels: Three
- Stories: 3
- Exterior features: Sidewalks, Street Lights
- Pool features: None
Lot
- Size: 2,975 Square Feet
- Dimensions: 21.00 x 0.00
- Features: Private, Rear Yard, Middle Of Block
Details
- Additional structures: Above Grade, Below Grade
- Parcel number: 160018728003
- Zoning: RMHD
- Zoning description: Residential
- Special conditions: Standard
Construction
Type & style
- Home type: SingleFamily
- Architectural style: Colonial
- Property subtype: Single Family Residence
- Attached to another structure: Yes
Materials
- Brick
- Foundation: Block
- Roof: Pitched
Condition
- Good
- New construction: No
- Year built: 1900
Utilities & green energy
- Sewer: Public Sewer
- Water: Public
Community & HOA
Community
- Subdivision: None Available
HOA
- Has HOA: No
Location
- Region: Pottstown
- Municipality: POTTSTOWN BORO
Financial & listing details
- Price per square foot: $136/sqft
- Tax assessed value: $49,470
- Annual tax amount: $3,141
- Date on market: 7/30/2026
- Listing agreement: Exclusive Agency
- Listing terms: Cash,Conventional,FHA,VA Loan
- Inclusions: Washer, Dryer, Refrigerator (in "as-is" Condition With No Monetary Value)
- Ownership: Fee Simple
Estimated market value
Not available
Estimated sales range
Not available
$1,901/mo
Price history
| Date | Event | Price |
|---|---|---|
| 9/23/2026 | Price change | $175,000-5.4%$136/sqft |
Source:  Bright MLS #PAMC2189386 Report a problem Bright MLS #PAMC2189386 Report a problem | ||
| 9/2/2026 | Price change | $185,000-5.1%$144/sqft |
Source: Bright MLS #PAMC2189386 Report a problem | ||
| 7/30/2026 | Listed for sale | $195,000+664.7%$151/sqft |
Source: Bright MLS #PAMC2189386 Report a problem | ||
| 9/23/2011 | Sold | $25,500$20/sqft |
Source: Public Record Report a problem | ||
| 8/11/2011 | Listed for sale | $25,500-56%$20/sqft |
Source: Fannie Mae Report a problem | ||
| 3/11/2002 | Sold | $58,000$45/sqft |
Source: Public Record Report a problem | ||
Public tax history
| Year | Property taxes | Tax assessment |
|---|---|---|
| 2025 | $3,055 +1.5% | $49,470 |
| 2024 | $3,009 | $49,470 |
| 2023 | $3,009 +1% | $49,470 |
| 2022 | $2,979 +1.8% | $49,470 |
| 2021 | $2,926 +0.3% | $49,470 |
| 2020 | $2,917 +3.2% | $49,470 |
| 2019 | $2,827 +6.9% | $49,470 |
| 2018 | $2,644 +0.7% | $49,470 |
| 2017 | $2,625 +0.1% | $49,470 |
| 2016 | $2,623 +0.6% | $49,470 |
| 2015 | $2,608 +2.4% | $49,470 |
| 2014 | $2,548 +1.8% | $49,470 |
| 2013 | $2,504 +1.2% | $49,470 |
| 2012 | $2,474 +3% | $49,470 |
| 2011 | $2,402 +4.8% | $49,470 |
| 2010 | $2,291 +6.2% | $49,470 |
| 2009 | $2,157 +6.3% | $49,470 |
| 2008 | $2,029 +7.2% | -- |
| 2007 | $1,893 +4% | -- |
| 2006 | $1,820 +3.1% | -- |
| 2005 | $1,766 +2% | -- |
| 2004 | $1,731 +2.4% | -- |
| 2003 | $1,690 +7.9% | -- |
| 2002 | $1,566 +11.2% | -- |
| 2000 | $1,408 +5.9% | -- |
| 1999 | $1,330 | -- |
Find assessor info on the county website
Monthly payment
Est. payment
Payment breakdown
Explore the cost of this home by adjusting the details. Changes won't be saved.Climate risks
Neighborhood: Beech/Wilson
Nearby schools
Schools provided by the listing agent
- Middle: Pottstown
- High: Pottstown Senior
- District: Pottstown
Source: Bright MLS. This data may not be complete. We recommend contacting the local school district to confirm school assignments for this home.


Similar homes
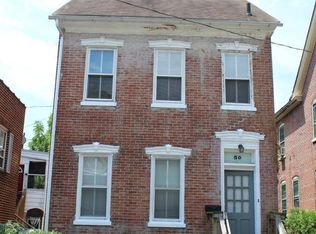
- $214,9005 bd2 ba1.6k sqft50 E 2nd St, Pottstown, PA 19464For Sale
 MLS ID #PAMC2193530, Bill Halton, Keller Williams Real Estate-Blue Bell. Bright MLS
 - $168,5002 bd2 ba932 sqft10 W 4th St, Pottstown, PA 19464For Sale
 MLS ID #PAMC2195708, Jimmy Boyd, Realty One Group Advocates. Bright MLS
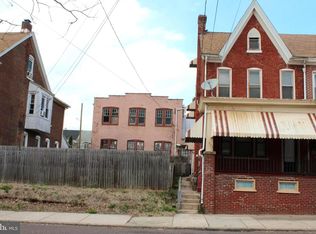
 - $205,0004 bd1 ba1.6k sqft557 Lincoln Ave, Pottstown, PA 19464For Sale
 MLS ID #PAMC2174502, Bill Halton, Keller Williams Real Estate-Blue Bell. Bright MLS
 - $140,0004 bd1 ba1.6k sqft123 King St, Pottstown, PA 19464For Sale
 MLS ID #PAMC2185716, Mr. Gary A Mercer SR., LPT Realty, LLC. Bright MLS
 - $148,0003 bd1 ba1.6k sqft169 N Franklin St, Pottstown, PA 19464For SaleMLS ID #PAMC2189728, Michael Craig, Dan Helwig Inc. Bright MLS
- $209,0004 bd1 ba1.7k sqft443 Walnut 1/2 St, Pottstown, PA 19464For SaleMLS ID #PAMC2163372, Cindy Wadsworth, EXP Realty, LLC. Bright MLS
- $175,0003 bd2 ba1.1k sqft208 Maple St, Reading, PA 19602For SaleMLS ID #PABK2079254, Lourdes Gonzalez-Nieves, JM Diamond Realty. Bright MLS
- $199,9003 bd2 ba1.3k sqft996 Allentown Rd, Green Lane, PA 18054For SaleMLS ID #PABU2129416, Simran Dheer, RE/MAX Select Group. Bright MLS
- $144,9004 bd2 ba1.2k sqft128 N 4th St, Reading, PA 19601For SaleMLS ID #PABK2079548, Alex Betances, Betances Realty Group. Bright MLS
- $179,9003 bd1 ba1.1k sqft517 S 11th St, Reading, PA 19602For SaleMLS ID #PABK2078262, HERNAN DELGADO GUZMAN, Iron Valley Real Estate of Berks. Bright MLS
- $179,9003 bd1 ba1.1k sqft49 E Washington St, Topton, PA 19562For SaleMLS ID #PABK2078756, Craig Reinert, Keller Williams Platinum Realty - Wyomissing. Bright MLS
- $213,0003 bd1 ba1.2k sqft134 Cinder St, Birdsboro, PA 19508For SaleMLS ID #PABK2075520, Tracey Lane, Pagoda Realty ERA Powered. Bright MLS
- $252,5004 bd2 ba1.5k sqft26 S Chestnut St, Boyertown, PA 19512For SaleMLS ID #PABK2075674, Richard Zuber, Richard A Zuber Realty-Boyertown. Bright MLS
- $229,9003 bd2 ba1k sqft810 Philadelphia Ave, Shillington, PA 19607For SaleMLS ID #PABK2079398, Julie Musser, BHHS Homesale Realty- Reading Berks. Bright MLS
- $163,9003 bd2 ba1.2k sqft431 Pine St, Reading, PA 19602For SaleMLS ID #PABK2078634, Edwin Estrella, Iron Valley Real Estate of Berks. Bright MLS
- $190,0002 bd1 ba1.2k sqft46 Muirfield Dr, Reading, PA 19607For SaleMLS ID #PABK2079414, James Baumgartner, Berkshire Hathaway HomeServices Homesale Realty. Bright MLS
- $175,0002 bd2 ba1.2k sqft30 Juniper Ct E, Harleysville, PA 19438For SaleMLS ID #PAMC2196068, JOCELYN Schermerhorn, Coldwell Banker Realty. Bright MLS
- $165,0003 bd2 ba965 sqft617 Birch St, Reading, PA 19604For SaleMLS ID #PABK2078068, William Roman, Century 21 Gold. Bright MLS
- $194,9952 bd1 ba1.3k sqft505 Hill Ave, Reading, PA 19606For SaleMLS ID #PABK2078596, Hayden Caballero, Keller Williams Elite. Bright MLS
