Welcome to 505 Hill Ave, a very cute and cozy home nestled in the highly desirable Pennside neighborhood of Reading. Perfectly situated at the end of a quiet dead-end street with minimal to no traffic, this property offers a peaceful setting that is ideal for a first-time homebuyer or a seasoned buyer looking for a serene location. Over the past two years, the owner has meticulously maintained and updated the home, including a beautifully renovated kitchen and major mechanical upgrades featuring a brand-new water heater, a new furnace, and a new oil tank. Upstairs, you will find two exceptionally spacious bedrooms and a full bathroom, as two original bedrooms were seamlessly combined to create one expansive retreat. The lower level includes a dedicated workout area or gym, created by replacing the original garage door with a bright sliding glass door, which can easily be converted back to a functional one-car garage if desired. Outside, the property boasts a great-sized rear yard surrounded by lush, beautiful greenery, making it a wonderful space for relaxing or entertaining. Schedule your private tour today to experience this gem in Pennside!
For sale
Price cut: $5K (10/6)
$194,995
505 Hill Ave, Reading, PA 19606
2beds
1,355sqft
Single Family Residence
Built in 1928
5,662 Square Feet Lot
$193,100 Zestimate®
$144/sqft
$-- HOA
What's special
Beautifully renovated kitchenGreat-sized rear yardOne expansive retreatBright sliding glass doorTwo exceptionally spacious bedrooms
- 20 days
- 1,140
- 99
Likely to sell faster than
Zillow last checked:
Listing updated:
Listed by:
Hayden Caballero 626-506-8383,
Keller Williams Elite 7175532500
Source: Bright MLS,MLS#: PABK2078596
Facts & features
Interior
Bedrooms & bathrooms
- Bedrooms: 2
- Bathrooms: 1
- Full bathrooms: 1
Basement
- Area: 0
Heating
- Radiator, Oil
Cooling
- Ceiling Fan(s), Electric
Appliances
- Included: Electric Water Heater
Features
- Basement: Partially Finished,Walk-Out Access,Windows,Exterior Entry
- Number of fireplaces: 1
Interior area
- Total structure area: 1,355
- Total interior livable area: 1,355 sqft
- Finished area above ground: 1,355
- Finished area below ground: 0
Property
Parking
- Total spaces: 1
- Parking features: Driveway
- Uncovered spaces: 1
Accessibility
- Accessibility features: None
Features
- Levels: Two
- Stories: 2
- Pool features: None
Lot
- Size: 5,662 Square Feet
Details
- Additional structures: Above Grade, Below Grade
- Parcel number: 23531720809448
- Zoning: RES
- Special conditions: Standard
Construction
Type & style
- Home type: SingleFamily
- Architectural style: Traditional
- Property subtype: Single Family Residence
- Attached to another structure: Yes
Materials
- Stucco
- Foundation: Concrete Perimeter
Condition
- New construction: No
- Year built: 1928
Utilities & green energy
- Sewer: Public Sewer
- Water: Public
Community & HOA
Community
- Subdivision: Pennside
HOA
- Has HOA: No
Location
- Region: Reading
- Municipality: LOWER ALSACE TWP
Financial & listing details
- Price per square foot: $144/sqft
- Tax assessed value: $78,800
- Annual tax amount: $5,419
- Date on market: 9/22/2026
- Listing agreement: Exclusive Right To Sell
- Listing terms: Cash,Conventional,VA Loan
- Exclusions: All Personal Items
- Ownership: Fee Simple
Estimated market value
$193,100
$183,000 - $203,000
$1,667/mo
Price history
| Date | Event | Price |
|---|---|---|
| 10/6/2026 | Price change | $194,995-2.5%$144/sqft |
Source:  Bright MLS #PABK2078596 Report a problem Bright MLS #PABK2078596 Report a problem | ||
| 9/22/2026 | Listed for sale | $199,999$148/sqft |
Source: Bright MLS #PABK2078596 Report a problem | ||
Public tax history
| Year | Property taxes | Tax assessment |
|---|---|---|
| 2025 | $5,541 +8.2% | $78,800 |
| 2024 | $5,122 +3.5% | $78,800 |
| 2023 | $4,950 +3.3% | $78,800 |
| 2022 | $4,793 +2.1% | $78,800 |
| 2021 | $4,692 +2.8% | $78,800 |
| 2020 | $4,562 +3.2% | $78,800 |
| 2019 | $4,419 +1.1% | $78,800 |
| 2018 | $4,372 +3.1% | $78,800 |
| 2017 | $4,243 +258.6% | $78,800 |
| 2016 | $1,183 +5.3% | $78,800 |
| 2015 | $1,124 | $78,800 |
| 2014 | -- | $78,800 |
| 2013 | -- | $78,800 |
| 2012 | -- | $78,800 |
| 2011 | -- | $78,800 |
| 2010 | -- | $78,800 |
| 2009 | -- | $78,800 |
| 2008 | -- | $78,800 |
| 2007 | -- | $78,800 |
| 2006 | -- | $78,800 |
| 2005 | -- | $78,800 -7.6% |
| 2004 | -- | $85,300 |
| 2003 | -- | $85,300 |
| 2002 | -- | $85,300 |
| 2000 | -- | $85,300 |
Find assessor info on the county website
Monthly payment
Est. payment
Payment breakdown
Explore the cost of this home by adjusting the details. Changes won't be saved.Climate risks
Neighborhood: 19606
Nearby schools
Schools provided by the listing agent
- Elementary: Mount Penn Primary Center
- Middle: Antietam Middle Senior
- High: Antietam
- District: Antietam
Source: Bright MLS. This data may not be complete. We recommend contacting the local school district to confirm school assignments for this home.

Similar homes
- $252,0003 bd2 ba1.3k sqft244 Carsonia Ave, Reading, PA 19606For Sale
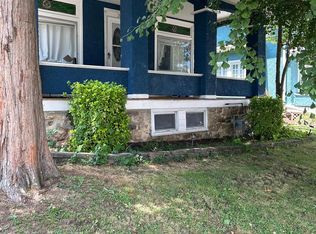
 MLS ID #PABK2076028, Robin Clemons, RE/MAX Of Reading. Bright MLS
 - $205,0003 bd1 ba1k sqft21 Butter Ln, Reading, PA 19606For Sale
 MLS ID #PABK2077202, Donna Bagenstose, BHHS Homesale Realty- Reading Berks. Bright MLS
 - $175,0003 bd2 ba1.1k sqft208 Maple St, Reading, PA 19602For Sale
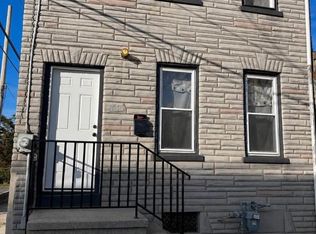 MLS ID #PABK2079254, Lourdes Gonzalez-Nieves, JM Diamond Realty. Bright MLS
 - $179,9003 bd1 ba1.1k sqft517 S 11th St, Reading, PA 19602For Sale
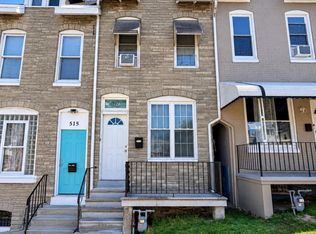 MLS ID #PABK2078262, HERNAN DELGADO GUZMAN, Iron Valley Real Estate of Berks. Bright MLS
 - $167,0003 bd1 ba1k sqft1749 Perkiomen Ave, Reading, PA 19602For SaleMLS ID #PABK2079098, Margie DeJesus, Coldwell Banker Realty. Bright MLS
- $199,9004 bd2 ba1.3k sqft611 Thorn St, Reading, PA 19601For SaleMLS ID #PABK2077774, Jose Candelaria, RE/MAX Of Reading. Bright MLS
- $199,0003 bd1 ba876 sqft2420 McKinley Ave, West Lawn, PA 19609For SaleMLS ID #PABK2077734, Tiffany Sellers, EXP Realty, LLC. Bright MLS
- $239,9013 bd2 ba1.3k sqft610 Old Wyomissing Rd, Reading, PA 19611For SaleMLS ID #PABK2078242, Mr. Nelson Gamez, Realty One Group Alliance. Bright MLS
- $189,9005 bd1 ba1.8k sqft533 Laurel St, Reading, PA 19602For SaleMLS ID #PABK2078882, Jeff Martin, Century 21 Gold. Bright MLS
- $174,9005 bd1 ba1.9k sqft1036 Cotton St, Reading, PA 19602For SaleMLS ID #PABK2078282, HERNAN DELGADO GUZMAN, Iron Valley Real Estate of Berks. Bright MLS
- $195,0004 bd2 ba1.4k sqft816 Schuylkill Ave, Reading, PA 19601For SaleMLS ID #PABK2071346, Yahayra Munoz, Iron Valley Real Estate of Berks. Bright MLS
- $269,9003 bd2 ba1.5k sqft1535 Haak St, Reading, PA 19602For SaleMLS ID #PABK2078332, Jose Madrigal, Pagoda Realty ERA Powered. Bright MLS
- $190,0004 bd1 ba1.4k sqft526 N 10th St, Reading, PA 19604For SaleMLS ID #PABK2076562, John Gantkowski, Iron Valley Real Estate of Berks. Bright MLS
- $199,0003 bd2 ba1.4k sqft541 Spring St, Reading, PA 19601For SaleMLS ID #PABK2073580, Moe senbel, Iron Valley Real Estate of Berks. Bright MLS
- $200,0004 bd1 ba1.7k sqft833 Rose St, Reading, PA 19601For SaleMLS ID #PABK2078614, Silvia Rudy, RE/MAX Of Reading. Bright MLS
- $163,9003 bd2 ba1.2k sqft431 Pine St, Reading, PA 19602For SaleMLS ID #PABK2078634, Edwin Estrella, Iron Valley Real Estate of Berks. Bright MLS
- $189,9002 bd2 ba1.1k sqft1338 W Wyomissing Blvd APT F, West Lawn, PA 19609For SaleMLS ID #PABK2074602, Jessica Thompson, Iron Valley Real Estate of Lancaster. Bright MLS
- $169,9004 bd1 ba1.4k sqft528 N 13th St, Reading, PA 19604For SaleMLS ID #PABK2076728, Lugi Almonte-Guzman, Realty One Group Alliance. Bright MLS
- $270,0003 bd1 ba1.2k sqft59 Limekiln Rd, Reading, PA 19606For SaleMLS ID #PABK2076906, Wendy McCooey, RE/MAX Of Reading. Bright MLS
- $210,0003 bd2 ba1.2k sqft725 Moss St, Reading, PA 19604For SaleMLS ID #PABK2076814, Vielka Ynirio, Iron Valley Real Estate of Berks. Bright MLS
