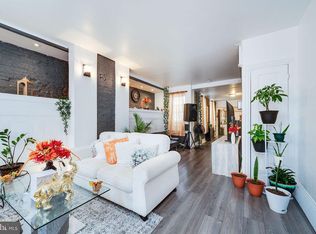
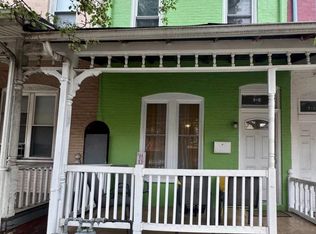
This well maintained and uniquely designed townhouse in Northwest Reading offers a perfect blend of comfort and functionality and complete with its own rear yard pavilion oasis. There are only 4 homes grouped together on the entire side of the block. With four spacious bedrooms and 1.5 bathrooms, this home is designed for both relaxation and entertaining. The main level offers a formal living & dining room with double entrance separated by a split landing stairs to both. The inviting 32 handle eat-in kitchen features stainless steel appliances, including a built-in microwave and gas range, making meal prep a delight. Level 2 consists of the primary bedroom with double closets, bedroom two , which is currently used as a walk-in closet with rear balcony access and a lovely modern full bath with ceramic tile and tub/shower. Level 3 offers spacious bedrooms 3 & 4 separated by a hallway for added privacy. The super clean, unfinished basement provides ample storage and potential for customization, with convenient walkout access to both the front and rear and is used as additional sleeping quarters for guests. The rear yard is fully fenced with privacy fencing and comes complete with a half bath for convenience, a covered deck/patio and large pavilion providing endless opportunities for outdoor enjoyment & entertaining in any weather. For mechanicals the home offers gas forced air heat, gas hot water, gas cooking, 100 AMP electric service with breaker panel, replacement windows and rubber roofs. Experience the warmth and charm of this well-maintained property, ready to welcome you home.
For sale
Price cut: $10.1K (9/30)
$199,900
611 Thorn St, Reading, PA 19601
4beds
1,332sqft
Townhouse
Built in 1900
1,306 Square Feet Lot
$198,200 Zestimate®
$150/sqft
$-- HOA
What's special
Rear balcony accessFour spacious bedroomsGas rangeRear yard pavilion oasisBuilt-in microwaveStainless steel appliances
- 37 days
- 247
- 10
Zillow last checked:
Listing updated:
Listed by:
Jose Candelaria 610-207-8066,
RE/MAX Of Reading (610) 670-2770
Source: Bright MLS,MLS#: PABK2077774
Facts & features
Interior
Bedrooms & bathrooms
- Bedrooms: 4
- Bathrooms: 2
- Full bathrooms: 1
- 1/2 bathrooms: 1
- Main level bathrooms: 1
Rooms
- Room types: Living Room, Dining Room, Bedroom 2, Bedroom 3, Kitchen, Basement, Bedroom 1, Full Bath, Half Bath
Bedroom 1
- Features: Flooring - Vinyl, Ceiling Fan(s)
- Level: Upper
- Area: 154 Square Feet
- Dimensions: 11 X 14
Bedroom 2
- Features: Flooring - Vinyl, Balcony Access
- Level: Upper
- Area: 132 Square Feet
- Dimensions: 11 X 12
Bedroom 3
- Features: Flooring - Carpet
- Level: Upper
- Area: 132 Square Feet
- Dimensions: 11 X 12
Basement
- Features: Basement - Unfinished
- Level: Lower
Dining room
- Features: Flooring - Ceramic Tile
- Level: Main
- Area: 132 Square Feet
- Dimensions: 11 X 12
Other
- Features: Flooring - Ceramic Tile, Bathroom - Tub Shower
- Level: Upper
- Area: 48 Square Feet
- Dimensions: 6 X 8
Half bath
- Features: Flooring - Luxury Vinyl Plank
- Level: Main
- Area: 16 Square Feet
- Dimensions: 4 X 4
Kitchen
- Features: Flooring - Ceramic Tile, Double Sink, Eat-in Kitchen, Kitchen - Gas Cooking
- Level: Main
- Area: 132 Square Feet
- Dimensions: 11 X 12
Living room
- Features: Flooring - Ceramic Tile
- Level: Main
- Area: 165 Square Feet
- Dimensions: 11 X 15
Heating
- Forced Air, Natural Gas
Cooling
- Window Unit(s), Electric
Appliances
- Included: Microwave, Oven/Range - Gas, Refrigerator, Stainless Steel Appliance(s), Gas Water Heater
- Laundry: In Basement
Features
- Bathroom - Tub Shower, Attic, Ceiling Fan(s), Formal/Separate Dining Room, Eat-in Kitchen
- Flooring: Ceramic Tile, Vinyl, Carpet, Luxury Vinyl
- Windows: Double Hung, Double Pane Windows, Replacement
- Basement: Drain,Front Entrance,Full,Interior Entry,Exterior Entry,Rear Entrance,Unfinished,Walk-Out Access
- Has fireplace: No
Interior area
- Total structure area: 1,827
- Total interior livable area: 1,332 sqft
- Finished area above ground: 1,332
- Finished area below ground: 0
Property
Parking
- Parking features: On Street
- Has uncovered spaces: Yes
Accessibility
- Accessibility features: None
Features
- Levels: Two and One Half
- Stories: 2.5
- Patio & porch: Deck, Roof, Porch, Roof Deck
- Exterior features: Lighting, Sidewalks, Balcony
- Pool features: None
- Fencing: Privacy,Wood
Lot
- Size: 1,306 Square Feet
Details
- Additional structures: Above Grade, Below Grade
- Parcel number: 14530766635750
- Zoning: R-3 RESIDENTIAL
- Special conditions: Standard
Construction
Type & style
- Home type: Townhouse
- Architectural style: Traditional
- Property subtype: Townhouse
Materials
- Brick
- Foundation: Stone
- Roof: Rubber
Condition
- Very Good
- New construction: No
- Year built: 1900
Utilities & green energy
- Electric: 100 Amp Service, Circuit Breakers
- Sewer: Public Sewer
- Water: Public
- Utilities for property: Above Ground
Community & HOA
Community
- Security: Carbon Monoxide Detector(s), Smoke Detector(s)
- Subdivision: Northwest Reading
HOA
- Has HOA: No
Location
- Region: Reading
- Municipality: READING CITY
Financial & listing details
- Price per square foot: $150/sqft
- Tax assessed value: $29,200
- Annual tax amount: $1,348
- Date on market: 9/5/2026
- Listing agreement: Exclusive Right To Sell
- Listing terms: Cash,Conventional,FHA,VA Loan
- Inclusions: Range / Oven, Refrigerator, Microwave (all In As Is Condition)
- Exclusions: Washer, Dryer & All A / C's Are Negotiable. Furniture Is Negotiable
- Ownership: Fee Simple
Estimated market value
$198,200
$188,000 - $208,000
$1,724/mo
Price history
| Date | Event | Price |
|---|---|---|
| 9/30/2026 | Price change | $199,900-4.8%$150/sqft |
Source:  Bright MLS #PABK2077774 Report a problem Bright MLS #PABK2077774 Report a problem | ||
| 9/5/2026 | Listed for sale | $210,000+740%$158/sqft |
Source: Bright MLS #PABK2077774 Report a problem | ||
| 12/8/2017 | Sold | $25,000$19/sqft |
Source: Public Record Report a problem | ||
Public tax history
| Year | Property taxes | Tax assessment |
|---|---|---|
| 2025 | $1,316 +1.5% | $29,200 |
| 2024 | $1,297 +1.6% | $29,200 |
| 2023 | $1,277 | $29,200 |
| 2022 | $1,277 | $29,200 |
| 2021 | $1,277 +1% | $29,200 |
| 2020 | $1,264 +691.9% | $29,200 |
| 2019 | $160 -69.5% | $29,200 |
| 2018 | $524 -58.3% | $29,200 |
| 2017 | $1,255 +686.9% | $29,200 |
| 2016 | $160 -75.8% | $29,200 |
| 2015 | $660 | $29,200 |
| 2014 | -- | $29,200 |
| 2013 | -- | $29,200 |
| 2012 | -- | $29,200 |
| 2011 | -- | $29,200 |
| 2010 | -- | $29,200 |
| 2009 | -- | $29,200 |
| 2008 | -- | $29,200 |
| 2007 | -- | $29,200 |
| 2006 | -- | $29,200 |
| 2005 | -- | $29,200 |
| 2004 | -- | $29,200 |
| 2003 | -- | $29,200 |
| 2002 | -- | $29,200 |
| 2000 | -- | $29,200 |
Find assessor info on the county website
Monthly payment
Est. payment
Payment breakdown
Explore the cost of this home by adjusting the details. Changes won't be saved.Climate risks
Neighborhood: 19601
Nearby schools
Schools provided by the listing agent
- District: Reading
Source: Bright MLS. This data may not be complete. We recommend contacting the local school district to confirm school assignments for this home.

Similar homes
- $189,9004 bd2 ba1.3k sqft229 Cedar St, Reading, PA 19601For Sale
 MLS ID #PABK2079014, Mr. Ron Batista, Realty One Group Alliance. Bright MLS
 - $195,0004 bd2 ba1.4k sqft816 Schuylkill Ave, Reading, PA 19601For Sale
 MLS ID #PABK2071346, Yahayra Munoz, Iron Valley Real Estate of Berks. Bright MLS
 - $200,0004 bd1 ba1.7k sqft833 Rose St, Reading, PA 19601For Sale
 MLS ID #PABK2078614, Silvia Rudy, RE/MAX Of Reading. Bright MLS
 - $199,0003 bd2 ba1.4k sqft541 Spring St, Reading, PA 19601For Sale
 MLS ID #PABK2073580, Moe senbel, Iron Valley Real Estate of Berks. Bright MLS
 - $175,0005 bd1 ba1.5k sqft123 W Green St, Reading, PA 19601For SaleMLS ID #PABK2076212, Juan Cortes-Carreno, BHHS Homesale Realty- Reading Berks. Bright MLS
- $225,0005 bd2 ba1.8k sqft221 W Oley St, Reading, PA 19601For SaleMLS ID #PABK2073118, alba castillo, Coldwell Banker Realty. Bright MLS
- $190,0004 bd1 ba1.4k sqft526 N 10th St, Reading, PA 19604For SaleMLS ID #PABK2076562, John Gantkowski, Iron Valley Real Estate of Berks. Bright MLS
- $165,0005 bd1 ba1.2k sqft563 Perry St, Reading, PA 19601For SaleMLS ID #PABK2076958, Lizeth Alanis, Iron Valley Real Estate of Berks. Bright MLS
- $189,9005 bd1 ba1.8k sqft533 Laurel St, Reading, PA 19602For SaleMLS ID #PABK2078882, Jeff Martin, Century 21 Gold. Bright MLS
- $175,0003 bd2 ba1.1k sqft208 Maple St, Reading, PA 19602For SaleMLS ID #PABK2079254, Lourdes Gonzalez-Nieves, JM Diamond Realty. Bright MLS
- $210,0003 bd2 ba1.2k sqft725 Moss St, Reading, PA 19604For SaleMLS ID #PABK2076814, Vielka Ynirio, Iron Valley Real Estate of Berks. Bright MLS
- $179,9994 bd2 ba1k sqft432 N 13th St, Reading, PA 19604For SaleMLS ID #PABK2075606, Francis Acosta, Realty One Group Alliance. Bright MLS
- $155,0004 bd1 ba1.1k sqft115 W Elm St, Reading, PA 19601For SaleMLS ID #PABK2068498, ELIZABETH DELGADO, Iron Valley Real Estate of Berks. Bright MLS
- $179,9003 bd1 ba1.1k sqft517 S 11th St, Reading, PA 19602For SaleMLS ID #PABK2078262, HERNAN DELGADO GUZMAN, Iron Valley Real Estate of Berks. Bright MLS
- $169,9004 bd1 ba1.4k sqft528 N 13th St, Reading, PA 19604For SaleMLS ID #PABK2076728, Lugi Almonte-Guzman, Realty One Group Alliance. Bright MLS
- $165,0003 bd2 ba1.2k sqft310 Carpenter St, Reading, PA 19602For SaleMLS ID #PABK2077496, Jonathan Rodriguez, BHHS Homesale Realty- Reading Berks. Bright MLS
- $179,9004 bd2 ba1.5k sqft612 Locust St, Reading, PA 19604For SaleMLS ID #PABK2073164, FRANKLIN CAPELLAN, Iron Valley Real Estate of Berks. Bright MLS
- $155,0004 bd1 ba1.1k sqft131 Pear St, Reading, PA 19601For SaleMLS ID #PABK2072568, Anna Ortiz, Coldwell Banker Realty. Bright MLS
- $163,9003 bd2 ba1.2k sqft431 Pine St, Reading, PA 19602For SaleMLS ID #PABK2078634, Edwin Estrella, Iron Valley Real Estate of Berks. Bright MLS
- $174,9005 bd1 ba1.9k sqft1036 Cotton St, Reading, PA 19602For SaleMLS ID #PABK2078282, HERNAN DELGADO GUZMAN, Iron Valley Real Estate of Berks. Bright MLS
