This charming Colonial townhouse, built in 1915, offers a delightful blend of classic architecture and modern comfort. Nestled in a small neighborhood, this home features a warm brick exterior that invites you in. The property boasts a well-maintained interior with 1,160 square feet of living space, including three cozy bedrooms and a full bathroom, perfect for relaxation and rejuvenation. Step inside to discover a harmonious mix of hardwood, carpet, and vinyl flooring that enhances the home's inviting atmosphere. The full basement provides ample storage and laundry facilities, ensuring convenience at your fingertips. The kitchen is equipped with all new essential appliances, including a refrigerator, stove, washer, dryer making daily living a breeze. Outside, enjoy the benefits of exterior lighting and flood lights that illuminate the property, while sidewalks and street lights create a welcoming environment for evening strolls. The detached garage and driveway offer convenient parking options, ensuring you always have a place to come home to. Located in a community rich with local amenities, you'll find parks, shops, and dining options just a short distance away, making it easy to enjoy the best of what the area has to offer. This home is not just a place to live; it's a place to create lasting memories. Experience the comfort and charm of this lovely townhouse today!
For sale
Price cut: $10K (10/14)
$179,900
49 E Washington St, Topton, PA 19562
3beds
1,160sqft
Townhouse
Built in 1915
2,613 Square Feet Lot
$173,100 Zestimate®
$155/sqft
$-- HOA
What's special
Warm brick exteriorWell-maintained interiorThree cozy bedrooms
- 18 days
- 565
- 52
Zillow last checked:
Listing updated:
Listed by:
Craig Reinert 610-207-5467,
Keller Williams Platinum Realty - Wyomissing 6108981441
Source: Bright MLS,MLS#: PABK2078756
Facts & features
Interior
Bedrooms & bathrooms
- Bedrooms: 3
- Bathrooms: 1
- Full bathrooms: 1
Rooms
- Room types: Living Room, Bedroom 2, Bedroom 3, Kitchen, Bedroom 1, Bathroom 1
Bedroom 1
- Level: Upper
- Area: 180 Square Feet
- Dimensions: 18 X 10
Bedroom 2
- Level: Upper
- Area: 144 Square Feet
- Dimensions: 12 X 12
Bedroom 3
- Level: Upper
- Area: 108 Square Feet
- Dimensions: 12 X 9
Bathroom 1
- Level: Upper
- Area: 63 Square Feet
- Dimensions: 9 X 7
Kitchen
- Level: Main
- Area: 198 Square Feet
- Dimensions: 18 X 11
Living room
- Level: Main
- Area: 352 Square Feet
- Dimensions: 22 X 16
Heating
- Baseboard, Oil
Cooling
- Central Air, Window Unit(s), Electric
Appliances
- Included: Dryer, Refrigerator, Cooktop, Washer, Water Heater, Electric Water Heater
- Laundry: In Basement
Features
- Attic, Bathroom - Tub Shower, Ceiling Fan(s), Combination Kitchen/Dining, Floor Plan - Traditional, Eat-in Kitchen, Kitchen - Country, Kitchen Island
- Flooring: Carpet, Hardwood, Vinyl, Wood
- Windows: Window Treatments
- Basement: Full,Interior Entry,Exterior Entry
- Has fireplace: No
Interior area
- Total structure area: 1,160
- Total interior livable area: 1,160 sqft
- Finished area above ground: 1,160
- Finished area below ground: 0
Property
Parking
- Total spaces: 1
- Parking features: Garage Faces Rear, Detached, Driveway, On Street
- Garage spaces: 1
- Has uncovered spaces: Yes
Accessibility
- Accessibility features: None
Features
- Levels: Two
- Stories: 2
- Exterior features: Lighting, Flood Lights, Sidewalks, Street Lights
- Pool features: None
- Fencing: Board
Lot
- Size: 2,613 Square Feet
Details
- Additional structures: Above Grade, Below Grade
- Parcel number: 85546316937915
- Zoning: RESIDENTIAL
- Special conditions: Standard
Construction
Type & style
- Home type: Townhouse
- Architectural style: Colonial
- Property subtype: Townhouse
Materials
- Brick
- Foundation: Stone
- Roof: Shingle
Condition
- Good
- New construction: No
- Year built: 1915
Utilities & green energy
- Electric: 200+ Amp Service, Circuit Breakers
- Sewer: Public Sewer
- Water: Public
Community & HOA
Community
- Subdivision: None Available
HOA
- Has HOA: No
Location
- Region: Topton
- Municipality: TOPTON BORO
Financial & listing details
- Price per square foot: $155/sqft
- Tax assessed value: $48,900
- Annual tax amount: $2,647
- Date on market: 9/29/2026
- Listing agreement: Exclusive Right To Sell
- Listing terms: Cash,Conventional
- Ownership: Fee Simple
Estimated market value
$173,100
$164,000 - $182,000
$1,786/mo
Price history
| Date | Event | Price |
|---|---|---|
| 10/14/2026 | Price change | $179,900-5.3%$155/sqft |
Source:  Bright MLS #PABK2078756 Report a problem Bright MLS #PABK2078756 Report a problem | ||
| 9/29/2026 | Listed for sale | $189,900+9.1%$164/sqft |
Source: Bright MLS #PABK2078756 Report a problem | ||
| 8/3/2026 | Sold | $174,000-3.3%$150/sqft |
Source: Bright MLS #PABK2072114 Report a problem | ||
| 5/23/2026 | Pending sale | $179,900$155/sqft |
Source: Bright MLS #PABK2072114 Report a problem | ||
| 5/23/2026 | Listing removed | $179,900$155/sqft |
Source: Bright MLS #PABK2072114 Report a problem | ||
| 5/21/2026 | Listed for sale | $179,900+239.4%$155/sqft |
Source: Bright MLS #PABK2072114 Report a problem | ||
| 3/27/1995 | Sold | $53,000$46/sqft |
Source: Agent Provided Report a problem | ||
Public tax history
| Year | Property taxes | Tax assessment |
|---|---|---|
| 2025 | $2,611 +1% | $48,900 |
| 2024 | $2,586 +4.4% | $48,900 |
| 2023 | $2,477 +2.1% | $48,900 |
| 2022 | $2,427 +0.7% | $48,900 |
| 2021 | $2,410 +0.7% | $48,900 |
| 2020 | $2,394 +3.2% | $48,900 |
| 2019 | $2,320 +1% | $48,900 |
| 2018 | $2,298 +2.8% | $48,900 |
| 2017 | $2,236 +252.9% | $48,900 |
| 2016 | $634 | $48,900 |
| 2015 | $634 | $48,900 |
| 2014 | -- | $48,900 |
| 2013 | -- | $48,900 |
| 2012 | -- | $48,900 |
| 2011 | -- | $48,900 |
| 2010 | -- | $48,900 |
| 2009 | -- | $48,900 |
| 2008 | -- | $48,900 |
| 2007 | -- | $48,900 |
| 2006 | -- | $48,900 |
| 2005 | -- | $48,900 |
| 2004 | -- | $48,900 |
| 2003 | -- | $48,900 +19% |
| 2002 | -- | $41,100 |
Find assessor info on the county website
Monthly payment
Est. payment
Payment breakdown
Explore the cost of this home by adjusting the details. Changes won't be saved.Climate risks
Neighborhood: 19562
Nearby schools
Schools provided by the listing agent
- District: Brandywine Heights Area
Source: Bright MLS. This data may not be complete. We recommend contacting the local school district to confirm school assignments for this home.

Similar homes
- $175,0003 bd2 ba1.2k sqft28 W Smith St, Topton, PA 19562For Sale
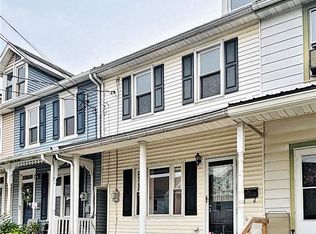 MLS ID #784707, Hannah V. Phillips, Realty One Group Exclusive. GLVR
 - $175,0003 bd2 ba1.1k sqft208 Maple St, Reading, PA 19602For Sale
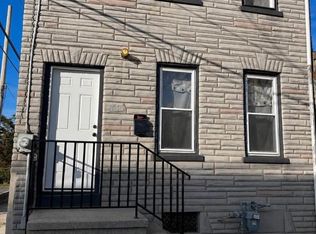
 MLS ID #PABK2079254, Lourdes Gonzalez-Nieves, JM Diamond Realty. Bright MLS
 - $179,9003 bd1 ba1.1k sqft517 S 11th St, Reading, PA 19602For Sale
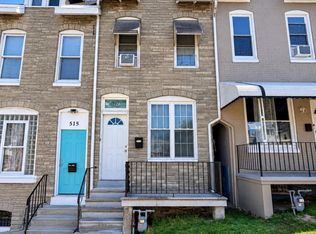 MLS ID #PABK2078262, HERNAN DELGADO GUZMAN, Iron Valley Real Estate of Berks. Bright MLS
 - $173,9003 bd2 ba1.2k sqft616 N 11th St, Reading, PA 19604For Sale
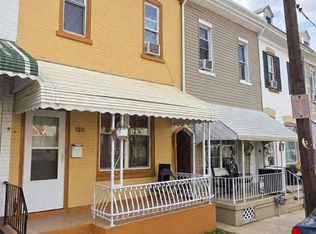 MLS ID #PABK2078844, Edwin Estrella, Iron Valley Real Estate of Berks. Bright MLS
 - $163,9003 bd2 ba1.2k sqft431 Pine St, Reading, PA 19602For SaleMLS ID #PABK2078634, Edwin Estrella, Iron Valley Real Estate of Berks. Bright MLS
- $168,5002 bd2 ba932 sqft10 W 4th St, Pottstown, PA 19464For SaleMLS ID #PAMC2195708, Jimmy Boyd, Realty One Group Advocates. Bright MLS
- $129,9003 bd1 ba1.1k sqft324 Spring Garden St, Reading, PA 19602For SaleMLS ID #PABK2079660, Mr. Nehemiah J Lindo, Realty One Group Alliance. Bright MLS
- $165,0003 bd2 ba965 sqft617 Birch St, Reading, PA 19604For SaleMLS ID #PABK2078068, William Roman, Century 21 Gold. Bright MLS
- $179,9005 bd2 ba1.1k sqft926 Muhlenberg St, Reading, PA 19602For SaleMLS ID #PABK2072966, Jose Manzueta, JM Diamond Realty. Bright MLS
- $175,0003 bd2 ba1.2k sqft520 Moss St, Reading, PA 19604For SaleMLS ID #PABK2073560, Chuck Velazquez, United Real Estate Strive 212. Bright MLS
- $209,9004 bd2 ba1.4k sqft1649 Cotton St, Reading, PA 19606For SaleMLS ID #PABK2079422, Annie Aponte, eRealty Advisors, Inc. Bright MLS
- $179,9994 bd2 ba1k sqft432 N 13th St, Reading, PA 19604For SaleMLS ID #PABK2075606, Francis Acosta, Realty One Group Alliance. Bright MLS
- $160,0003 bd1 ba1k sqft1749 Perkiomen Ave, Reading, PA 19602For SaleMLS ID #PABK2079098, Margie DeJesus, Coldwell Banker Realty. Bright MLS
- $175,0005 bd1 ba1.5k sqft123 W Green St, Reading, PA 19601For SaleMLS ID #PABK2076212, Juan Cortes-Carreno, BHHS Homesale Realty- Reading Berks. Bright MLS
- $190,0004 bd1 ba1.4k sqft229 S 13th St, Reading, PA 19602For SaleMLS ID #PABK2076786, Rennard Clayton, Coldwell Banker Hearthside-Allentown. Bright MLS
- $165,0005 bd1 ba1.2k sqft563 Perry St, Reading, PA 19601For SaleMLS ID #PABK2076958, Lizeth Alanis, Iron Valley Real Estate of Berks. Bright MLS
