Welcome to 528 W Gordon Street in Allentown! 3 Bed/ 1 Bath. This inviting city home offers a great opportunity for a buyer looking for comfortable living in a convenient location. Fresh paint, New flooring, New range, and a private, fenced in back yard. Featuring a practical layout, generously sized living spaces, and plenty of potential to make the home your own. Enjoy easy access to nearby shopping, dining, schools, parks, major roadways, and all that downtown Allentown has to offer. Whether you’re a first-time buyer, investor, or looking for a home with character and opportunity, this property is worth a look. Schedule your showing today. Property is sold with a clear CO from the City of Allentown.
For sale
$195,000
528 W Gordon St, Allentown, PA 18102
3beds
1,188sqft
Townhouse
Built in 1873
1,611 Square Feet Lot
$191,000 Zestimate®
$164/sqft
$-- HOA
What's special
Fresh paintNew rangeInviting city homePractical layoutGenerously sized living spacesNew flooring
- 55 days
- 137
- 4
Zillow last checked:
Listing updated:
Listed by:
Joan Champ 484-719-5733,
RE/MAX Central - Allentown 610-398-8111
Source: GLVR,MLS#: 783188 Originating MLS: Lehigh Valley MLS
Originating MLS: Lehigh Valley MLSFacts & features
Interior
Bedrooms & bathrooms
- Bedrooms: 3
- Bathrooms: 1
- Full bathrooms: 1
Heating
- Electric
Cooling
- None
Appliances
- Included: Electric Oven, Electric Water Heater
Features
- Dining Area
- Basement: Full
Interior area
- Total interior livable area: 1,188 sqft
- Finished area above ground: 1,188
- Finished area below ground: 0
Property
Parking
- Parking features: No Garage
Features
- Levels: Two and One Half
- Stories: 2.5
Lot
- Size: 1,611 Square Feet
Details
- Parcel number: 6407120644611
- Zoning: R-MH
- Special conditions: None
Construction
Type & style
- Home type: Townhouse
- Architectural style: Colonial
- Property subtype: Townhouse
Materials
- Vinyl Siding
- Roof: Asphalt,Fiberglass
Condition
- Year built: 1873
Utilities & green energy
- Electric: 100 Amp Service
- Sewer: Public Sewer
- Water: Public
Community & HOA
Community
- Subdivision: Not in Development
Location
- Region: Allentown
Financial & listing details
- Price per square foot: $164/sqft
- Tax assessed value: $49,000
- Annual tax amount: $1,618
- Date on market: 8/22/2026
- Ownership type: Fee Simple
Estimated market value
$191,000
$181,000 - $201,000
$1,728/mo
Price history
| Date | Event | Price |
|---|---|---|
| 8/22/2026 | Listed for sale | $195,000+482.1%$164/sqft |
Source:  GLVR #783188 Report a problem GLVR #783188 Report a problem | ||
| 8/22/2013 | Listing removed | $800+6.7%$1/sqft |
Source: Go Section8 Report a problem | ||
| 8/16/2013 | Price change | $750-6.3%$1/sqft |
Source: mulata properties Report a problem | ||
| 7/20/2013 | Price change | $800+6.7%$1/sqft |
Source: Go Section8 Report a problem | ||
| 7/14/2013 | Listed for rent | $750$1/sqft |
Source: mulata properties Report a problem | ||
| 7/16/2004 | Sold | $33,500+112.7%$28/sqft |
Source: Public Record Report a problem | ||
| 7/28/2000 | Sold | $15,752$13/sqft |
Source: Public Record Report a problem | ||
Public tax history
| Year | Property taxes | Tax assessment |
|---|---|---|
| 2026 | $2,721 +2% | $49,000 |
| 2025 | $2,666 | $49,000 |
| 2024 | $2,666 | $49,000 |
| 2023 | $2,666 | $49,000 |
| 2022 | $2,666 +3.4% | $49,000 |
| 2021 | $2,580 +1.5% | $49,000 |
| 2020 | $2,540 +11281.7% | $49,000 |
| 2019 | $22 +1.5% | $49,000 |
| 2018 | $22 | $49,000 |
| 2017 | -- | $49,000 |
| 2016 | -- | $49,000 |
| 2015 | -- | $49,000 |
| 2014 | -- | $49,000 +232.2% |
| 2012 | -- | $14,750 |
| 2011 | -- | $14,750 |
| 2010 | -- | $14,750 |
| 2009 | -- | $14,750 |
| 2008 | -- | $14,750 |
| 2007 | -- | $14,750 |
| 2006 | -- | $14,750 |
| 2005 | -- | $14,750 |
| 2004 | -- | $14,750 |
| 2003 | -- | $14,750 |
Find assessor info on the county website
Monthly payment
Est. payment
Payment breakdown
Explore the cost of this home by adjusting the details. Changes won't be saved.Climate risks
Neighborhood: Jordan Heights/Old Fairgrounds
Nearby schools
Schools provided by the listing agent
- District: Allentown
Source: GLVR. This data may not be complete. We recommend contacting the local school district to confirm school assignments for this home.

Similar homes
- $200,0003 bd1 ba1.1k sqft832 Chestnut St, Allentown, PA 18102For Sale
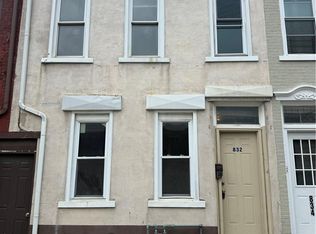 MLS ID #784342, Shay Shimon, Setton Realty. GLVR
 - $199,9993 bd1 ba1k sqft411 1/2 W Gordon St, Allentown, PA 18102For Sale
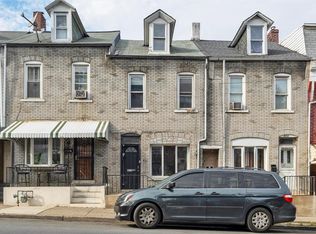 MLS ID #785645, Ignacio E. Patricio, Ignite Realty Group. GLVR
 - $182,0003 bd2 ba1.5k sqft526 W Liberty St, Allentown, PA 18102For Sale
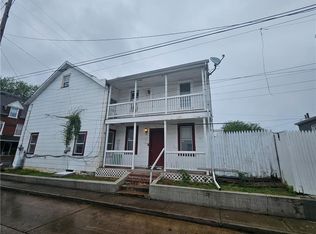 MLS ID #777509, Juliana A. Pinheiro, Howard Hanna TheFrederickGroup. GLVR
 - $214,9003 bd2 ba1.3k sqft542 N New St, Allentown, PA 18102For Sale
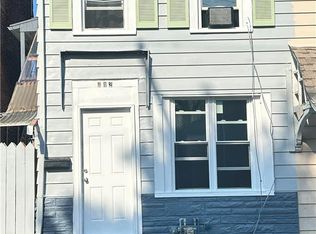 MLS ID #780644, Ana Claudia Lastres, Keller Williams Northampton. GLVR
