Cute as a button! This fully remodeled 4-bedroom, 1-bathroom
brick townhouse is move-in ready and beautifully updated
throughout. Enjoy the charm of a freshly painted covered front
porch and a cozy back porch — perfect for relaxing outdoors. The
home features easy-care laminate flooring, a spacious kitchen with
matching black appliances, and a low-maintenance lifestyle with
no grass to mow! Conveniently located close to shopping, medical
facilities, and schools — everything you need is just steps away!
For sale
Price cut: $5.1K (6/30)
$199,900
329 1/5 N 15th St, Allentown, PA 18102
4beds
1,068sqft
:
Get pre-qualified$1,343/mo
Townhouse
Built in 1914
740 Square Feet Lot
$197,600 Zestimate®
$187/sqft
$-- HOA
What's special
Easy-care laminate flooring
- 72 days |
- 296 |
- 8 |
Zillow last checked:
Listing updated:
Listed by:
Jamie Vega Ocasio 610-310-2324,
I-Do Real Estate 484-951-1655,
Heidy Vega 484-695-8570,
I-Do Real Estate
Source: GLVR,MLS#: 777627 Originating MLS: Lehigh Valley MLS
Originating MLS: Lehigh Valley MLSFacts & features
Interior
Bedrooms & bathrooms
- Bedrooms: 4
- Bathrooms: 1
- Full bathrooms: 1
Bedroom
- Description: ESTIMATED
- Level: Second
- Dimensions: 14.00 x 10.00
Bedroom
- Description: ESTIMATED, WALKTHROUGH
- Level: Second
- Dimensions: 14.00 x 10.00
Bedroom
- Description: ESTIMATED, WALKTHROUGH
- Level: Third
- Dimensions: 10.00 x 10.00
Bedroom
- Description: ESTIMATED
- Level: Third
- Dimensions: 10.00 x 10.00
Dining room
- Description: ESTIMATED
- Level: First
- Dimensions: 11.00 x 10.00
Other
- Description: ESTIMATED
- Level: Second
- Dimensions: 8.00 x 7.00
Kitchen
- Description: ESTIMATED
- Level: First
- Dimensions: 12.00 x 10.00
Living room
- Description: ESTIMATED
- Level: First
- Dimensions: 11.00 x 10.00
Heating
- Oil
Cooling
- None
Appliances
- Included: Electric Oven, Electric Range, Electric Water Heater, Refrigerator
Features
- Dining Area
- Basement: Full
Interior area
- Total interior livable area: 1,068 sqft
- Finished area above ground: 1,068
- Finished area below ground: 0
Property
Parking
- Parking features: No Garage
Lot
- Size: 740 Square Feet
Details
- Parcel number: 549750951109 1
- Zoning: R-Mh-Medium High Density
- Special conditions: None
Construction
Type & style
- Home type: Townhouse
- Architectural style: Other
- Property subtype: Townhouse
Materials
- Brick, Other, Vinyl Siding
- Roof: Other,Rubber,Rolled/Hot Mop
Condition
- Year built: 1914
Utilities & green energy
- Sewer: Public Sewer
- Water: Public
Community & HOA
Community
- Subdivision: Not in Development
Location
- Region: Allentown
Financial & listing details
- Price per square foot: $187/sqft
- Tax assessed value: $53,200
- Annual tax amount: $1,713
- Date on market: 5/23/2026
- Cumulative days on market: 252 days
- Ownership type: Fee Simple
Estimated market value
$197,600
$188,000 - $207,000
$1,964/mo
Price history
| Date | Event | Price |
|---|---|---|
| 6/30/2026 | Price change | $199,900-2.5%$187/sqft |
Source:  GLVR #777627 Report a problem GLVR #777627 Report a problem | ||
| 6/23/2026 | Price change | $205,000-2.4%$192/sqft |
Source: GLVR #777627 Report a problem | ||
| 5/23/2026 | Listed for sale | $210,000$197/sqft |
Source: GLVR #777627 Report a problem | ||
Public tax history
Tax history is unavailable.
Monthly payment
Est. payment
Payment breakdown
Explore the cost of this home by adjusting the details. Changes won't be saved.Climate risks
Neighborhood: West Park Historic District
Nearby schools
GreatSchools rating
- 3/10Luis A. Ramos Elementary SchoolGrades: K-5Distance: 0.2 mi
- 2/10Francis D Raub Middle SchoolGrades: 6-8Distance: 0.6 mi
- 2/10William Allen High SchoolGrades: 9-12Distance: 0.4 mi
Schools provided by the listing agent
- District: Allentown
Source: GLVR. This data may not be complete. We recommend contacting the local school district to confirm school assignments for this home.
- $98,4005 bd2 ba1.8k sqft329-1/2 N 15th St, Allentown, PA 18102Off Market
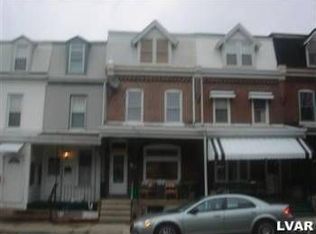
- $224,9004 bd1 ba1k sqft329 1/2 N 15th St, Allentown, PA 18102Off Market

- $275,2005 bd1 ba2.1k sqft327 N 15th St, Allentown, PA 18102Off Market
- $215,0005 bd2 ba1.7k sqft327 1/2 N 15th St, Allentown, PA 18102Sold
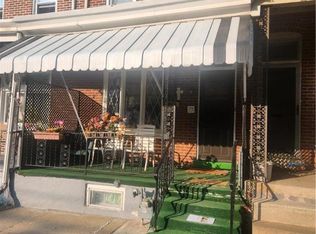
- $186,3004 bd1 ba1.1k sqft331 N 15th St, Allentown, PA 18102Off Market
- $163,1002 bd1 ba840 sqft332 N Ralph St, Allentown, PA 18102Off Market
- $286,7003 bd-- ba1.9k sqft325 N 15th St, Allentown, PA 18102Off Market
- $---- bd-- ba-- sqft325 N 15th St FLOOR 1, Allentown, PA 18102Off Market
A local agent can set up tours, give advice and negotiate with sellers.
A local lender can help you make sure your offer is ready when you are.
Similar homes
- $199,9004 bd1 ba1.3k sqft1304 1/2 W Gordon St, Allentown, PA 18102For Sale
 MLS ID #778997, Mark T. Baechle, Keller Williams Allentown. GLVR
 - $179,9003 bd1 ba1.2k sqft233 N Poplar St, Allentown, PA 18102For Sale
 MLS ID #782010, Shabana Pathan, Keller Williams Northampton. GLVR
 - $200,0004 bd1 ba1.1k sqft326 1/2 N Church St, Allentown, PA 18102For Sale
 MLS ID #780885, Jay Peters, Signature Lux Realty. GLVR
 - $219,9993 bd2 ba1.4k sqft930 N Penn St, Allentown, PA 18102For Sale
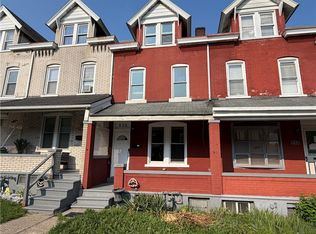 MLS ID #781678, Jarred J. Cury, IronValley RE of Lehigh Valley. GLVR
 - $200,0003 bd1 ba1.1k sqft335 N 14th St, Allentown, PA 18102For SaleMLS ID #779353, Jocelyn D. Iglesia, United RealEstate Strive212 LV. GLVR
- $179,9002 bd2 ba1.1k sqft135 Furnace St, Allentown, PA 18102For SaleMLS ID #781908, Dean F. Alk, Reinvest Real Estate LLC. GLVR
- $199,5005 bd1 ba1.4k sqft620 1/2 W Cedar St, Allentown, PA 18102For SaleMLS ID #778379, Anis A. Atiyeh, IronValley RE of Lehigh Valley. GLVR
- $195,0003 bd1 ba1.3k sqft2049 W Liberty St, Allentown, PA 18104For SaleMLS ID #781804, Vince Boyle, Century 21 Ryon Real Estate. GLVR
- $210,0003 bd2 ba1.2k sqft231 N Peach St, Allentown, PA 18102For SaleMLS ID #780122, Daniel Dayoub, Realty One Group Supreme. GLVR
- $190,0003 bd1 ba1.2k sqft527 Elliger St, Allentown, PA 18102For SaleMLS ID #781091, Anny Crisostomo, I-Do Real Estate. GLVR
- $169,9954 bd1 ba1.2k sqft242 N Hall St, Allentown, PA 18102For SaleMLS ID #781020, Kelvin Diaz, Allentown City Realty. GLVR
- $185,0003 bd2 ba1k sqft518 N New St, Allentown, PA 18102For SaleMLS ID #772997, Jennifer L. DeJesus, Steel City Realty. GLVR
- $219,9004 bd1 ba1.5k sqft230 N Nagle St, Allentown, PA 18102For SaleMLS ID #780513, Anthony Ramos, Century 21 Ramos Realty. GLVR
- $220,0004 bd1 ba1.4k sqft314 N 2nd St, Allentown, PA 18102For SaleMLS ID #777658, Silvia Brennan, Allentown City Realty. GLVR
- $189,9003 bd2 ba1.5k sqft526 W Liberty St, Allentown, PA 18102For SaleMLS ID #777509, Juliana A. Pinheiro, Howard Hanna TheFrederickGroup. GLVR
- $185,0002 bd1 ba930 sqft938 North St, Allentown, PA 18102For SaleMLS ID #773001, Jennifer L. DeJesus, Steel City Realty. GLVR
- $175,0002 bd1 ba904 sqft388 Pratt St, Allentown, PA 18102For SaleMLS ID #775792, Jennifer De La Rosa, Allentown City Realty. GLVR
- $215,0005 bd1 ba1.2k sqft705 N Front St, Allentown, PA 18102For SaleMLS ID #772999, Jennifer L. DeJesus, Steel City Realty. GLVR
- $209,9003 bd1 ba960 sqft10 S Brook St, Allentown, PA 18109For SaleMLS ID #781564, Maurice Day, Howard Hanna TheFrederickGroup. GLVR
- $230,0004 bd1 ba1.5k sqft148 W Linden St, Allentown, PA 18101For SaleMLS ID #779348, Jocelyn D. Iglesia, United RealEstate Strive212 LV. GLVR
