Discover this end of row home in Allentown's Historic District. This property offers a versatile living arrangement, ideal for owner-occupancy with the added benefit of potential rental income. The main level encompasses a comfortable living room, a functional eat-in kitchen, and a conveniently located full bathroom, fulfilling essential daily requirements. The second floor features two inviting bedrooms and a charming balcony, perfect for enjoying the local atmosphere. Further enhancing the living space, the third floor provides two additional bedrooms, offering flexible options for diverse needs. The residence includes full basement, with washer/dryer hookups and ample storage, contributing to practical urban living. A private, fenced-in yard offers a serene outdoor sanctuary for leisure and gatherings. The property's classic brick exterior ensures enduring appeal, harmoniously blending with the dynamic environment of Allentown City. Embrace the lifestyle provided by this unique home, which thoughtfully combines historical charm with contemporary comfort and significant income-generating potential. Promptly schedule a viewing to explore the myriad possibilities this property affords.
For sale
Price cut: $900 (7/14)
$219,900
230 N Nagle St, Allentown, PA 18102
4beds
1,593sqft
Duplex, Multi Family
Built in 1907
-- sqft lot
$215,600 Zestimate®
$138/sqft
$-- HOA
What's special
Charming balconyEnd of row homeFunctional eat-in kitchen
- 59 days
- 822
- 42
Zillow last checked:
Listing updated:
Listed by:
Anthony Ramos 484-695-4887,
Century 21 Ramos Realty 610-866-4423
Source: GLVR,MLS#: 780513 Originating MLS: Lehigh Valley MLS
Originating MLS: Lehigh Valley MLSFacts & features
Interior
Bedrooms & bathrooms
- Bedrooms: 4
- Bathrooms: 1
- Full bathrooms: 1
Primary bedroom
- Description: 230
- Level: Second
- Dimensions: 13.00 x 10.00
Bedroom
- Description: 230
- Level: Second
- Dimensions: 12.00 x 9.00
Bedroom
- Description: 230.5
- Level: Third
- Dimensions: 12.00 x 9.00
Bedroom
- Description: 230
- Level: Third
- Dimensions: 12.00 x 9.00
Bedroom
- Level: Third
- Dimensions: 10.00 x 12.00
Other
- Description: 230
- Level: First
- Dimensions: 8.00 x 7.00
Kitchen
- Description: 230.5
- Level: First
- Dimensions: 10.00 x 9.00
Living room
- Description: 230.5
- Level: First
- Dimensions: 9.00 x 13.00
Other
- Description: 230.5
- Level: Second
- Dimensions: 10.00 x 10.00
Heating
- Baseboard, Forced Air, Gas
Cooling
- None
Appliances
- Included: Electric Oven, Electric Range, Gas Oven, Gas Range, Gas Water Heater, Refrigerator
- Laundry: Washer Hookup, Dryer Hookup
Features
- Dining Area
- Basement: Full
Interior area
- Total interior livable area: 1,593 sqft
- Finished area above ground: 1,593
- Finished area below ground: 0
Property
Parking
- Parking features: On Street
- Has uncovered spaces: Yes
Features
- Stories: 3
- Patio & porch: Balcony
- Exterior features: Balcony
Lot
- Size: 1,045 Square Feet
Details
- Parcel number: 5497916334871
- Zoning: R-MH
- Special conditions: None
Construction
Type & style
- Home type: MultiFamily
- Architectural style: Colonial
- Property subtype: Duplex, Multi Family
- Attached to another structure: Yes
Materials
- Brick
- Roof: Asphalt,Fiberglass
Condition
- Year built: 1907
Utilities & green energy
- Sewer: Public Sewer
- Water: Public
Community & HOA
Community
- Subdivision: Old Allentn Historic
Location
- Region: Allentown
Financial & listing details
- Price per square foot: $138/sqft
- Tax assessed value: $62,200
- Annual tax amount: $1,692
- Date on market: 7/13/2026
- Ownership type: Fee Simple
Estimated market value
$215,600
$205,000 - $226,000
$1,409/mo
Price history
| Date | Event | Price |
|---|---|---|
| 7/14/2026 | Price change | $219,000-0.4%$137/sqft |
Source:  Bright MLS #PALH2016200 Report a problem Bright MLS #PALH2016200 Report a problem | ||
| 7/13/2026 | Listed for sale | $219,900-34.4%$138/sqft |
Source:  GLVR #780513 Report a problem GLVR #780513 Report a problem | ||
| 10/2/2024 | Listing removed | $334,995$210/sqft |
Source: GLVR #743494 Report a problem | ||
| 10/2/2024 | Price change | $334,995-1.5%$210/sqft |
Source: GLVR #743480 Report a problem | ||
| 8/14/2024 | Listed for sale | $339,995+240%$213/sqft |
Source: GLVR #743480 Report a problem | ||
| 3/22/2019 | Listing removed | $900$1/sqft |
Source: KPMM Bethlehem Division LLC Report a problem | ||
| 1/21/2019 | Price change | $900-5.3%$1/sqft |
Source: KPMM Bethlehem Division LLC Report a problem | ||
| 1/4/2019 | Price change | $950+5.6%$1/sqft |
Source: KPMM Bethlehem Division LLC Report a problem | ||
| 10/17/2018 | Listed for rent | $900+2.9%$1/sqft |
Source: KPMM Bethlehem Division LLC Report a problem | ||
| 2/2/2018 | Listing removed | $875$1/sqft |
Source: Zillow Rental Manager Report a problem | ||
| 1/15/2018 | Listed for rent | $875+6.1%$1/sqft |
Source: Zillow Rental Manager Report a problem | ||
| 5/5/2017 | Listing removed | $825$1/sqft |
Source: Zillow Rental Manager Report a problem | ||
| 4/14/2017 | Listed for rent | $825$1/sqft |
Source: Zillow Rental Manager Report a problem | ||
| 6/2/2005 | Sold | $100,000+122.2%$63/sqft |
Source: Public Record Report a problem | ||
| 4/14/2005 | Sold | $45,000$28/sqft |
Source: Public Record Report a problem | ||
Public tax history
| Year | Property taxes | Tax assessment |
|---|---|---|
| 2026 | $3,454 +2% | $62,200 |
| 2025 | $3,385 | $62,200 |
| 2024 | $3,385 | $62,200 |
| 2023 | $3,385 | $62,200 |
| 2022 | $3,385 +3.4% | $62,200 |
| 2021 | $3,275 +1.5% | $62,200 |
| 2020 | $3,225 +11278.8% | $62,200 |
| 2019 | $28 +1.6% | $62,200 |
| 2018 | $28 | $62,200 |
| 2017 | -- | $62,200 |
| 2016 | -- | $62,200 |
| 2015 | -- | $62,200 |
| 2014 | -- | $62,200 +153.9% |
| 2012 | -- | $24,500 |
| 2011 | -- | $24,500 |
| 2010 | -- | $24,500 |
| 2009 | -- | $24,500 |
| 2008 | -- | $24,500 |
| 2007 | -- | $24,500 |
| 2006 | -- | $24,500 |
| 2005 | -- | $24,500 |
| 2004 | -- | $24,500 |
| 2003 | -- | $24,500 |
Find assessor info on the county website
Monthly payment
Est. payment
Payment breakdown
Explore the cost of this home by adjusting the details. Changes won't be saved.Climate risks
Neighborhood: Old Allentown Historic District
Nearby schools
Schools provided by the listing agent
- District: Allentown
Source: GLVR. This data may not be complete. We recommend contacting the local school district to confirm school assignments for this home.

Similar homes
- $204,9004 bd2 ba1.4k sqft219 N Fountain St, Allentown, PA 18102For Sale
 MLS ID #782317, Steve Dreisbach, Howard Hanna TheFrederickGroup. GLVR
 - $239,0003 bd2 ba1.4k sqft1138 W Maple St, Allentown, PA 18102For Sale
 MLS ID #783941, Shabana Pathan, Keller Williams Northampton. GLVR
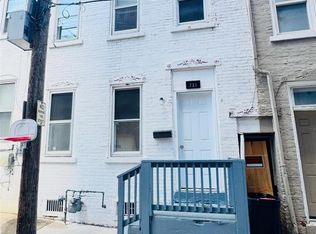
 - $199,9003 bd2 ba1.1k sqft731 Chestnut St, Allentown, PA 18102For Sale
 MLS ID #784041, Kelvin Diaz, Allentown City Realty. GLVR
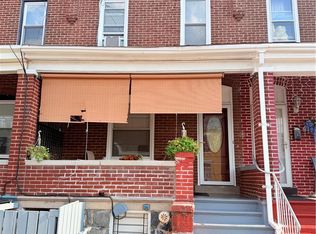
 - $215,0003 bd2 ba1.2k sqft182 W Chew St, Allentown, PA 18102For Sale
 MLS ID #783889, Sayuris Tavarez, Allentown City Realty. GLVR
 - $207,0005 bd2 ba1.6k sqft528 W Tilghman St, Allentown, PA 18102For Sale
 MLS ID #PALH2016084, BRIAN CHICA, Realty Mark Associates. Bright MLS
