Welcome to 823 N 5th Street, discover the charm of this classic brick row home in Allentown. This residence offers an inviting blend of traditional architecture and comfortable spaces, starting with its welcoming covered porches and white railings that greet you upon arrival. Step inside to find an open-concept living area, where hardwood flooring transitions seamlessly into carpeted sections, providing both elegance and comfort. Bay windows naturally illuminate the versatile living spaces, creating a bright and airy atmosphere throughout the home. The functional kitchen is equipped with granite counters, stainless steel appliances including a range, dishwasher, and microwave, and offers ample storage with durable vinyl and wood flooring. Upstairs, the bedrooms provide serene retreats with a mix of hardwood-style flooring and plush carpeting, ensuring comfort and warmth. Each room is designed with practicality in mind, offering well-lit spaces and convenient closet storage solutions. The bathrooms feature a well-maintained tub-shower combination, an alcove bathtub with built-in shelving, and a compact lavatory with a vanity and toilet, all complemented by tile flooring. Hot water heating ensures a cozy environment during cooler months. The functional basement includes concrete flooring, laundry facilities with a washer, and versatile open space perfect for various uses. Outside, a private backyard boasts a convenient carport and a charming wooden fence, providing secure covered parking and peace of mind in this cozy neighborhood.
For sale
Price cut: $5K (10/1)
$240,000
823 N 5th St, Allentown, PA 18102
5beds
1,809sqft
Townhouse
Built in 1908
1,568 Square Feet Lot
$237,100 Zestimate®
$133/sqft
$-- HOA
What's special
Classic brick row homeWell-lit spacesPrivate backyardConvenient carportWelcoming covered porchesCharming wooden fenceWell-maintained tub-shower combination
- 125 days
- 176
- 10
Zillow last checked:
Listing updated:
Listed by:
Rudy Amelio Jr. 610-437-5501,
Rudy Amelio Real Estate 610-437-5501,
Jennifer R. Hart 484-767-3337,
Rudy Amelio Real Estate
Source: GLVR,MLS#: 778976 Originating MLS: Lehigh Valley MLS
Originating MLS: Lehigh Valley MLSFacts & features
Interior
Bedrooms & bathrooms
- Bedrooms: 5
- Bathrooms: 1
- Full bathrooms: 1
Primary bedroom
- Level: Second
- Dimensions: 15.00 x 14.00
Bedroom
- Level: Second
- Dimensions: 10.00 x 10.00
Bedroom
- Level: Second
- Dimensions: 17.00 x 10.00
Bedroom
- Level: Third
- Dimensions: 12.00 x 12.00
Bedroom
- Level: Third
- Dimensions: 15.00 x 8.00
Den
- Level: Lower
- Dimensions: 10.00 x 8.00
Dining room
- Level: First
- Dimensions: 15.00 x 10.00
Other
- Level: Second
- Dimensions: 5.00 x 6.00
Kitchen
- Level: First
- Dimensions: 12.00 x 8.00
Living room
- Level: First
- Dimensions: 27.00 x 14.00
Heating
- Gas, Radiator(s)
Cooling
- None
Appliances
- Included: Gas Oven, Gas Range, Gas Water Heater, Microwave, Refrigerator
Features
- Dining Area, Separate/Formal Dining Room, Eat-in Kitchen
- Flooring: Carpet, Ceramic Tile, Laminate, Resilient
- Windows: Screens
- Basement: Exterior Entry
Interior area
- Total interior livable area: 1,809 sqft
- Finished area above ground: 1,809
- Finished area below ground: 0
Property
Parking
- Parking features: No Garage
Features
- Stories: 3
- Patio & porch: Covered, Porch
- Exterior features: Fence, Porch
- Fencing: Yard Fenced
Lot
- Size: 1,568 Square Feet
- Dimensions: 15 x 105
Details
- Parcel number: 6407055102281
- Zoning: R-MH
- Special conditions: None
Construction
Type & style
- Home type: Townhouse
- Architectural style: Colonial
- Property subtype: Townhouse
Materials
- Brick, Vinyl Siding
- Roof: Built-Up
Condition
- Year built: 1908
Utilities & green energy
- Electric: 100 Amp Service, Circuit Breakers
- Sewer: Public Sewer
- Water: Public
Community & HOA
Community
- Features: Sidewalks
- Subdivision: Old Frgrnds Historic
Location
- Region: Allentown
Financial & listing details
- Price per square foot: $133/sqft
- Tax assessed value: $64,000
- Annual tax amount: $2,078
- Date on market: 6/15/2026
- Ownership type: Fee Simple
Estimated market value
$237,100
$225,000 - $249,000
$2,182/mo
Price history
| Date | Event | Price |
|---|---|---|
| 10/1/2026 | Price change | $240,000-2%$133/sqft |
Source:  GLVR #778976 Report a problem GLVR #778976 Report a problem | ||
| 6/15/2026 | Listed for sale | $245,000+60.1%$135/sqft |
Source: GLVR #778976 Report a problem | ||
| 4/5/2021 | Sold | $153,000-9.5%$85/sqft |
Source: GLVR #658022 Report a problem | ||
| 12/27/2020 | Listed for sale | $169,000+70.7%$93/sqft |
Source: Owner Report a problem | ||
| 6/19/2008 | Sold | $99,000-0.9%$55/sqft |
Source: Public Record Report a problem | ||
| 3/13/2008 | Price change | $99,900-8.3%$55/sqft |
Source: NCI Report a problem | ||
| 2/1/2008 | Listed for sale | $109,000$60/sqft |
Source: NCI Report a problem | ||
Public tax history
| Year | Property taxes | Tax assessment |
|---|---|---|
| 2026 | $3,553 +2% | $64,000 |
| 2025 | $3,482 | $64,000 |
| 2024 | $3,482 | $64,000 |
| 2023 | $3,482 | $64,000 |
| 2022 | $3,482 +3.4% | $64,000 |
| 2021 | $3,369 +1.5% | $64,000 |
| 2020 | $3,318 +11278.8% | $64,000 |
| 2019 | $29 +1.6% | $64,000 |
| 2018 | $29 | $64,000 |
| 2017 | -- | $64,000 |
| 2016 | -- | $64,000 |
| 2015 | -- | $64,000 |
| 2014 | -- | $64,000 +189.6% |
| 2012 | -- | $22,100 |
| 2011 | -- | $22,100 |
| 2010 | -- | $22,100 |
| 2009 | -- | $22,100 |
| 2008 | -- | $22,100 |
| 2007 | -- | $22,100 |
| 2006 | -- | $22,100 |
| 2005 | -- | $22,100 |
| 2004 | -- | $22,100 |
| 2003 | -- | $22,100 |
| 2002 | -- | $22,100 |
| 2000 | -- | $22,100 |
Find assessor info on the county website
Monthly payment
Est. payment
Payment breakdown
Explore the cost of this home by adjusting the details. Changes won't be saved.Climate risks
Neighborhood: Jordan Creek/NOTI
Nearby schools
Schools provided by the listing agent
- District: Allentown
Source: GLVR. This data may not be complete. We recommend contacting the local school district to confirm school assignments for this home.


Similar homes
- $249,9006 bd3 ba1.9k sqft824 1/2 N 5th St, Allentown, PA 18102For Sale
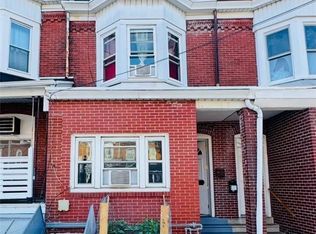 MLS ID #783076, Kelvin Diaz, Allentown City Realty. GLVR
 - $250,0005 bd2 ba2.1k sqft1222 1/2 W Tilghman St, Allentown, PA 18102For Sale
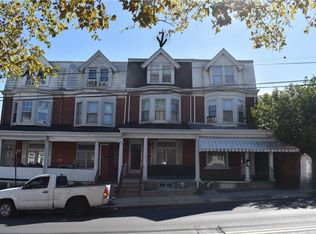 MLS ID #786240, Jennifer Kim Yun, Howard Hanna TheFrederickGroup. GLVR
 - $229,9005 bd2 ba1.6k sqft819 N 7th St, Allentown, PA 18102For Sale
 MLS ID #785741, Jessie Cevallos, BetterHomes&GardensRE/Cassidon. GLVR
 - $240,0005 bd1 ba1.6k sqft1116 W Maple St, Allentown, PA 18102For Sale
 MLS ID #786114, Rosa Ylonka Perez, IronValley RE of Lehigh Valley. GLVR
