Welcome to 821 New St! Seller to provide one year home warranty.This spacious 5-bedroom, 2-bath home offers plenty of room and a convenient Allentown location near Whitehall. The first floor features a living room, dining room and kitchen. The second floor offers 3 bedrooms and a full bath, while the third floor provides 2 additional bedrooms. Additional features include gas heat, a walk-out basement, fenced-in backyard and a 2-car garage. With generous living space, flexible bedroom options and off-street garage parking, this home has plenty to offer. Make an offer! Schedule your showing today!
For sale
Price cut: $100 (11/9)
$254,900
821 N New St, Allentown, PA 18102
5beds
1,588sqft
Townhouse
Built in 1910
1,611 Square Feet Lot
$253,000 Zestimate®
$161/sqft
$-- HOA
What's special
- 11 days
- 309
- 12
Zillow last checked:
Listing updated:
Listed by:
Anthony Ramos 484-695-4887,
Century 21 Ramos Realty 610-866-4423
Source: GLVR,MLS#: 787270 Originating MLS: Lehigh Valley MLS
Facts & features
Interior
Bedrooms & bathrooms
- Bedrooms: 5
- Bathrooms: 2
- Full bathrooms: 1
- 1/2 bathrooms: 1
Bedroom
- Level: Second
- Dimensions: 10.00 x 8.00
Bedroom
- Level: Second
- Dimensions: 10.00 x 13.00
Bedroom
- Level: Second
- Dimensions: 12.00 x 14.00
Bedroom
- Level: Third
- Dimensions: 13.00 x 14.00
Bedroom
- Level: Third
- Dimensions: 12.00 x 14.00
Dining room
- Level: First
- Dimensions: 10.00 x 12.00
Other
- Level: First
- Dimensions: 10.00 x 12.00
Half bath
- Level: Second
- Dimensions: 10.00 x 10.00
Kitchen
- Level: First
- Dimensions: 14.00 x 9.00
Living room
- Level: First
- Dimensions: 14.00 x 13.00
Heating
- Forced Air, Gas
Cooling
- None
Appliances
- Included: Gas Oven, Gas Range, Gas Water Heater, Refrigerator
Features
- Dining Area
- Basement: Full
Interior area
- Total interior livable area: 1,588 sqft
- Finished area above ground: 1,588
- Finished area below ground: 0
Property
Parking
- Total spaces: 2
- Parking features: Detached, Garage
- Garage spaces: 2
Features
- Stories: 3
Lot
- Size: 1,611 Square Feet
Details
- Parcel number: 5497840178961
- Zoning: R-MH
- Special conditions: None
Construction
Type & style
- Home type: Townhouse
- Architectural style: Colonial
- Property subtype: Townhouse
Materials
- Brick
- Roof: Asphalt,Built-Up,Fiberglass
Condition
- Year built: 1910
Utilities & green energy
- Sewer: Public Sewer
- Water: Public
Community & HOA
Community
- Subdivision: Not in Development
Location
- Region: Allentown
Financial & listing details
- Price per square foot: $161/sqft
- Tax assessed value: $79,600
- Annual tax amount: $2,582
- Date on market: 10/31/2026
- Ownership type: Fee Simple
Estimated market value
$253,000
$240,000 - $266,000
$2,250/mo
Price history
| Date | Event | Price |
|---|---|---|
| 11/9/2026 | Price change | $254,9000%$161/sqft |
Source:  GLVR #787270 Report a problem | ||
| 10/31/2026 | Price change | $255,000-1.5%$161/sqft |
Source: GLVR #787270 Report a problem | ||
| 10/3/2026 | Price change | $259,000-2.2%$163/sqft |
Source: GLVR #782153 Report a problem | ||
| 10/1/2026 | Price change | $264,900-1.9%$167/sqft |
Source: GLVR #782153 Report a problem | ||
| 9/5/2026 | Price change | $269,900-3.6%$170/sqft |
Source: GLVR #782153 Report a problem | ||
| 8/7/2026 | Listed for sale | $279,900+20633.3%$176/sqft |
Source: GLVR #782153 Report a problem | ||
| 5/11/2021 | Listing removed | -- |
Source:  RE/MAX International Report a problem | ||
| 4/30/2021 | Price change | $1,450-3.3%$1/sqft |
Source: RE/MAX International #660264 Report a problem | ||
| 3/22/2021 | Listed for rent | $1,500+3.4%$1/sqft |
Source: RE/MAX International #660264 Report a problem | ||
| 3/9/2021 | Listing removed | -- |
Source: RE/MAX International Report a problem | ||
| 3/2/2021 | Price change | $1,450+3.6%$1/sqft |
Source: RE/MAX International #660264 Report a problem | ||
| 2/23/2021 | Listed for rent | $1,400+3.7%$1/sqft |
Source: RE/MAX International #660264 Report a problem | ||
| 3/18/2019 | Listing removed | $1,350+3.8%$1/sqft |
Source: RE/MAX Real Estate #590015 Report a problem | ||
| 3/16/2019 | Sold | $1,350+3.8%$1/sqft |
Source: Agent Provided Report a problem | ||
| 11/26/2018 | Price change | $1,300-3.7%$1/sqft |
Source: RE/MAX Real Estate #590015 Report a problem | ||
| 9/12/2018 | Listed for rent | $1,350+3.8%$1/sqft |
Source: RE/MAX Real Estate #590015 Report a problem | ||
| 3/29/2018 | Listing removed | $1,300$1/sqft |
Source: RE/MAX Real Estate #569348 Report a problem | ||
| 3/28/2018 | Sold | $1,300-96.7%$1/sqft |
Source: Agent Provided Report a problem | ||
| 2/4/2018 | Listed for rent | $1,300$1/sqft |
Source: RE/MAX Real Estate #569348 Report a problem | ||
| 8/5/2012 | Listing removed | $39,900$25/sqft |
Source: Homepath #429069 Report a problem | ||
| 6/5/2012 | Price change | $39,900-11.1%$25/sqft |
Source: Homepath #429069 Report a problem | ||
| 5/7/2012 | Listed for sale | $44,900+48.7%$28/sqft |
Source: Homepath #429069 Report a problem | ||
| 1/27/2012 | Sold | $30,200+0.7%$19/sqft |
Source: GLVR #412703 Report a problem | ||
| 9/24/2011 | Listing removed | $30,000$19/sqft |
Source: Quaint Oak Real Estate, LLC #412703 Report a problem | ||
| 8/2/2011 | Price change | $30,000-33.3%$19/sqft |
Source: Quaint Oak Real Estate, LLC #412703 Report a problem | ||
| 7/2/2011 | Listed for sale | $45,000$28/sqft |
Source: Quaint Oak Real Estate, LLC #412703 Report a problem | ||
| 5/14/2011 | Listing removed | $45,000$28/sqft |
Source: RE/MAX real estate #409433 Report a problem | ||
| 5/12/2011 | Listed for sale | $45,000-51.4%$28/sqft |
Source: RE/MAX real estate #409433 Report a problem | ||
| 5/25/2006 | Sold | $92,500+428.6%$58/sqft |
Source: Public Record Report a problem | ||
| 7/12/2001 | Sold | $17,500$11/sqft |
Source: Public Record Report a problem | ||
Public tax history
| Year | Property taxes | Tax assessment |
|---|---|---|
| 2026 | $4,420 +2% | $79,600 |
| 2025 | $4,331 | $79,600 |
| 2024 | $4,331 | $79,600 |
| 2023 | $4,331 | $79,600 |
| 2022 | $4,331 +3.4% | $79,600 |
| 2021 | $4,191 +1.5% | $79,600 |
| 2020 | $4,127 +11278.1% | $79,600 |
| 2019 | $36 +1.6% | $79,600 |
| 2018 | $36 | $79,600 |
| 2017 | -- | $79,600 |
| 2016 | -- | $79,600 |
| 2015 | -- | $79,600 |
| 2014 | -- | $79,600 +224.2% |
| 2012 | -- | $24,550 |
| 2011 | -- | $24,550 |
| 2010 | -- | $24,550 |
| 2009 | -- | $24,550 |
| 2008 | -- | $24,550 |
| 2007 | -- | $24,550 |
| 2006 | -- | $24,550 |
| 2005 | -- | $24,550 |
| 2004 | -- | $24,550 |
| 2003 | -- | $24,550 |
| 2000 | -- | $24,550 |
Find assessor info on the county website
Monthly payment
Est. payment
Payment breakdown
Explore the cost of this home by adjusting the details. Changes won't be saved.Climate risks
Neighborhood: 8th Ward
Nearby schools
Schools provided by the listing agent
- District: Allentown
Source: GLVR. This data may not be complete. We recommend contacting the local school district to confirm school assignments for this home.

Similar homes
- $265,0003 bd2 ba1.4k sqft1217 W Allen St, Allentown, PA 18102For Sale
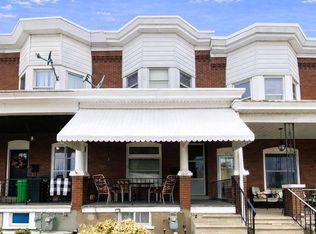 MLS ID #787500, Heather Kidd, Howard Hanna TheFrederickGroup. GLVR
- $250,0005 bd2 ba2.1k sqft1222 1/2 W Tilghman St, Allentown, PA 18102For Sale
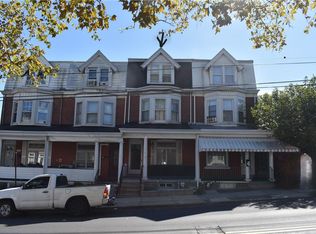 MLS ID #786240, Jennifer Kim Yun, Howard Hanna TheFrederickGroup. GLVR
- $279,9004 bd2 ba1.8k sqft456 W Washington St, Allentown, PA 18102For Sale
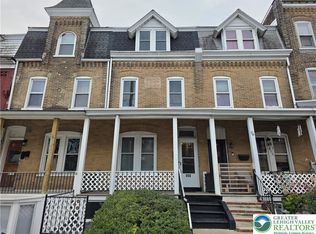 MLS ID #786505, Jesse J. Chupella, Home Team Real Estate. GLVR
- $254,9004 bd2 ba1.5k sqft1322 W Gordon St, Allentown, PA 18102For Sale
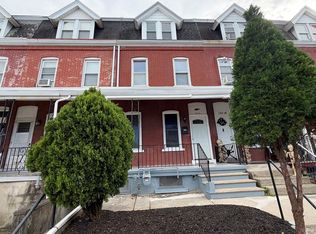 MLS ID #786715, Jeffrey D. Torchia, Preferred Properties Plus. GLVR
