Welcome to this charming home located in Allentown! This property features 3 bedrooms, beautiful hardwood floors throughout, and a finished attic that offers additional space perfect for a bonus room, home office, or recreation area. Enjoy the convenience of a detached two-car garage, gas heating, gas stove, and gas hot water. The fenced-in backyard provides a great space for outdoor activities, entertaining, or simply relaxing. Don’t miss your opportunity! Schedule your showing today!
For sale
$275,000
219 N 13th St, Allentown, PA 18102
3beds
1,652sqft
Townhouse
Built in 1890
2,395 Square Feet Lot
$274,300 Zestimate®
$166/sqft
$-- HOA
What's special
Detached two-car garageGas heatingBeautiful hardwood floors throughoutGas stove
- 9 days
- 221
- 10
Zillow last checked:
Listing updated:
Listed by:
Kelvin Diaz 610-570-3477,
Allentown City Realty 610-427-2431,
Solangel Perez Mesa 610-427-2431,
Allentown City Realty
Source: GLVR,MLS#: 787567 Originating MLS: Lehigh Valley MLS
Facts & features
Interior
Bedrooms & bathrooms
- Bedrooms: 3
- Bathrooms: 1
- Full bathrooms: 1
Bedroom
- Level: Second
- Dimensions: 10.00 x 10.00
Bedroom
- Level: Second
- Dimensions: 12.00 x 14.00
Bedroom
- Level: Second
- Dimensions: 13.00 x 14.00
Dining room
- Level: First
- Dimensions: 14.00 x 13.00
Other
- Level: Second
- Dimensions: 5.00 x 7.00
Kitchen
- Level: First
- Dimensions: 12.00 x 10.00
Laundry
- Description: Back Porch
- Level: First
- Dimensions: 7.00 x 9.00
Living room
- Level: First
- Dimensions: 13.00 x 12.00
Other
- Description: Closet/Storage room
- Level: Second
- Dimensions: 10.00 x 5.00
Other
- Description: Finished attic
- Level: Third
- Dimensions: 23.00 x 16.00
Heating
- Baseboard, Electric, Gas, Radiator(s)
Cooling
- Ceiling Fan(s)
Appliances
- Included: Gas Oven, Gas Water Heater, Refrigerator
- Laundry: Washer Hookup, Dryer Hookup
Features
- Attic, Dining Area, Separate/Formal Dining Room, Mud Room, Storage, Utility Room
- Flooring: Hardwood, Laminate, Linoleum, Resilient, Vinyl
- Basement: Full
Interior area
- Total interior livable area: 1,652 sqft
- Finished area above ground: 1,652
- Finished area below ground: 0
Property
Parking
- Total spaces: 2
- Parking features: Detached, Garage, Garage Door Opener
- Garage spaces: 2
Features
- Levels: Two and One Half
- Stories: 2.5
- Patio & porch: Patio, Porch
- Exterior features: Fence, Porch, Patio
- Fencing: Yard Fenced
Lot
- Size: 2,395 Square Feet
Details
- Parcel number: 5497703327421
- Zoning: N2-Town Neighborhood
- Special conditions: None
Construction
Type & style
- Home type: Townhouse
- Architectural style: Other
- Property subtype: Townhouse
Materials
- Aluminum Siding, Brick, Vinyl Siding
- Roof: Asphalt,Fiberglass
Condition
- Year built: 1890
Utilities & green energy
- Electric: 200+ Amp Service, Circuit Breakers
- Sewer: Public Sewer
- Water: Public
Community & HOA
Community
- Features: Sidewalks
- Subdivision: Not in Development
Location
- Region: Allentown
Financial & listing details
- Price per square foot: $166/sqft
- Tax assessed value: $88,000
- Annual tax amount: $2,885
- Date on market: 11/6/2026
- Ownership type: Fee Simple
Estimated market value
$274,300
$261,000 - $288,000
$2,138/mo
Price history
| Date | Event | Price |
|---|---|---|
| 11/6/2026 | Listed for sale | $275,000+65.2%$166/sqft |
Source:  GLVR #787567 Report a problem | ||
| 12/23/2025 | Listing removed | $1,900$1/sqft |
Source: GLVR #768312 Report a problem | ||
| 12/13/2025 | Price change | $1,900-5%$1/sqft |
Source: GLVR #768312 Report a problem | ||
| 11/18/2025 | Listed for rent | $2,000$1/sqft |
Source: GLVR #768312 Report a problem | ||
| 6/24/2021 | Sold | $166,500+0.9%$101/sqft |
Source: GLVR #651347 Report a problem | ||
| 4/13/2021 | Pending sale | $165,000$100/sqft |
Source: GLVR #651347 Report a problem | ||
| 11/7/2020 | Price change | $165,000-10.8%$100/sqft |
Source: GLVR #651347 Report a problem | ||
| 10/11/2020 | Listed for sale | $185,000+362.5%$112/sqft |
Source: BHHS Fox & Roach Macungie #651347 Report a problem | ||
| 11/8/2007 | Sold | $40,000$24/sqft |
Source: Public Record Report a problem | ||
Public tax history
| Year | Property taxes | Tax assessment |
|---|---|---|
| 2026 | $4,886 +2% | $88,000 |
| 2025 | $4,788 | $88,000 |
| 2024 | $4,788 | $88,000 |
| 2023 | $4,788 | $88,000 |
| 2022 | $4,788 +3.4% | $88,000 |
| 2021 | $4,633 +1.5% | $88,000 |
| 2020 | $4,562 +11280.2% | $88,000 |
| 2019 | $40 +1.6% | $88,000 |
| 2018 | $39 | $88,000 |
| 2017 | -- | $88,000 |
| 2016 | -- | $88,000 |
| 2015 | -- | $88,000 |
| 2014 | -- | $88,000 +186.6% |
| 2012 | -- | $30,700 |
| 2011 | -- | $30,700 |
| 2010 | -- | $30,700 |
| 2009 | -- | $30,700 |
| 2008 | -- | $30,700 |
| 2007 | -- | $30,700 |
| 2006 | -- | $30,700 |
| 2005 | -- | $30,700 |
| 2004 | -- | $30,700 |
| 2003 | -- | $30,700 |
| 2002 | -- | $30,700 |
| 2000 | -- | $30,700 |
Find assessor info on the county website
Monthly payment
Est. payment
Payment breakdown
Explore the cost of this home by adjusting the details. Changes won't be saved.Climate risks
Neighborhood: West Park Historic District
Nearby schools
Schools provided by the listing agent
- Elementary: Brigadier General Anna Mae Hays
- Middle: Francis D Raub
- High: William Allen
- District: Allentown
Source: GLVR. This data may not be complete. We recommend contacting the local school district to confirm school assignments for this home.

Similar homes
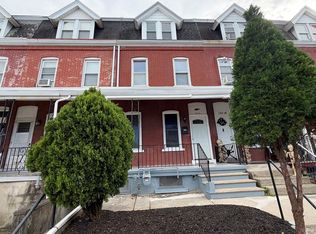
- $254,9004 bd2 ba1.5k sqft1322 W Gordon St, Allentown, PA 18102For Sale
 MLS ID #786715, Jeffrey D. Torchia, Preferred Properties Plus. GLVR
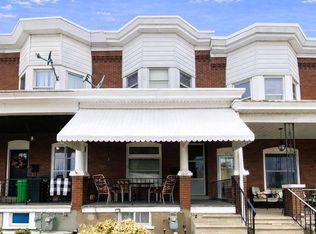
- $265,0003 bd2 ba1.4k sqft1217 W Allen St, Allentown, PA 18102For Sale
 MLS ID #787500, Heather Kidd, Howard Hanna TheFrederickGroup. GLVR
- $325,0003 bd2 ba1.5k sqft543 N 7th St, Allentown, PA 18102For Sale
 MLS ID #787760, Kristine McCreary-Williams, Full CircleRealty&PropertyMgmt. GLVR
- $240,0005 bd1 ba1.6k sqft1116 W Maple St, Allentown, PA 18102For Sale
 MLS ID #786114, Rosa Ylonka Perez, IronValley RE of Lehigh Valley. GLVR
