Welcome to this beautiful all-brick, semi-detached home located in the East Side of Allentown! This property offers 3 bedrooms, 1 full bathroom on the second floor, and a comfortable first-floor layout featuring a living room, dining room, and kitchen. Enjoy outdoor space with both a front porch and a rear porch, plus convenient off-street parking for up to four vehicles, including a covered carport area with space for two vehicles. The finished basement adds even more versatility, featuring two bonus rooms perfect for a home office, playroom, exercise room, hobby space, or additional storage and another full bathroom. Additional features include natural gas heating, gas hot water, low property taxes, and a Clear Certificate of Occupancy (CO) issued by the City of Allentown, with no outstanding code violations. Whether you’re looking for your next home or an investment opportunity, this property offers space, convenience, and plenty of potential. Don’t miss your chance to make it yours!
For sale
$289,900
1720 Union Blvd, Allentown, PA 18109
3beds
1,952sqft
Townhouse, Single Family Residence
Built in 1920
2,570 Square Feet Lot
$286,300 Zestimate®
$149/sqft
$-- HOA
What's special
Finished basementDining roomTwo bonus roomsRear porchFront porchComfortable first-floor layout
- 15 days
- 422
- 24
Zillow last checked:
Listing updated:
Listed by:
Kelvin Diaz 610-570-3477,
Allentown City Realty 610-427-2431,
Solangel Perez Mesa 610-427-2431,
Allentown City Realty
Source: GLVR,MLS#: 787286 Originating MLS: Lehigh Valley MLS
Facts & features
Interior
Bedrooms & bathrooms
- Bedrooms: 3
- Bathrooms: 2
- Full bathrooms: 2
Rooms
- Room types: Den, Office
Primary bedroom
- Level: Second
- Dimensions: 14.00 x 12.00
Bedroom
- Level: Second
- Dimensions: 11.00 x 10.00
Bedroom
- Level: Second
- Dimensions: 9.00 x 9.00
Dining room
- Level: First
- Dimensions: 13.00 x 10.00
Family room
- Level: Basement
- Dimensions: 12.00 x 10.00
Other
- Level: Second
- Dimensions: 5.00 x 6.00
Other
- Level: Basement
- Dimensions: 5.00 x 5.00
Kitchen
- Level: First
- Dimensions: 10.00 x 10.00
Living room
- Level: First
- Dimensions: 17.00 x 17.00
Other
- Level: Basement
- Dimensions: 12.00 x 10.00
Recreation
- Level: Basement
- Dimensions: 12.00 x 10.00
Heating
- Gas, Radiator(s)
Cooling
- None
Appliances
- Included: Gas Oven, Gas Range, Gas Water Heater, Refrigerator
- Laundry: Washer Hookup, Dryer Hookup
Features
- Dining Area, Separate/Formal Dining Room, Family Room Lower Level, Game Room, Home Office, Mud Room, Utility Room
- Flooring: Ceramic Tile, Laminate, Resilient, Tile
- Basement: Exterior Entry,Full,Finished,Other,Walk-Out Access,Rec/Family Area
Interior area
- Total interior livable area: 1,952 sqft
- Finished area above ground: 1,152
- Finished area below ground: 800
Property
Parking
- Total spaces: 4
- Parking features: Carport, Driveway, Off Street, On Street
- Garage spaces: 4
- Has carport: Yes
- Has uncovered spaces: Yes
Features
- Stories: 2
- Patio & porch: Balcony, Patio, Porch
- Exterior features: Balcony, Fence, Porch, Patio
- Fencing: Yard Fenced
Lot
- Size: 2,570 Square Feet
Details
- Parcel number: 6417294020881
- Zoning: Gx-C-Residential- Office
- Special conditions: None
Construction
Type & style
- Home type: Townhouse
- Architectural style: Other
- Property subtype: Townhouse, Single Family Residence
Materials
- Brick
- Roof: Rubber,Rolled/Hot Mop
Condition
- Year built: 1920
Utilities & green energy
- Electric: Circuit Breakers, 220 Volts
- Sewer: Public Sewer
- Water: Public
Community & HOA
Community
- Features: Sidewalks
- Subdivision: Not in Development
Location
- Region: Allentown
Financial & listing details
- Price per square foot: $149/sqft
- Tax assessed value: $87,800
- Annual tax amount: $2,912
- Date on market: 10/31/2026
- Ownership type: Fee Simple
Estimated market value
$286,300
$272,000 - $301,000
$2,104/mo
Price history
| Date | Event | Price |
|---|---|---|
| 10/31/2026 | Listed for sale | $289,900+31.8%$149/sqft |
Source:  GLVR #787286 Report a problem | ||
| 7/22/2025 | Listing removed | $1,900$1/sqft |
Source: GLVR #759818 Report a problem | ||
| 6/23/2025 | Listed for rent | $1,900$1/sqft |
Source: GLVR #759818 Report a problem | ||
| 8/4/2023 | Sold | $220,000+2.8%$113/sqft |
Source: GLVR #718766 Report a problem | ||
| 6/20/2023 | Pending sale | $214,000$110/sqft |
Source: GLVR #718766 Report a problem | ||
| 6/16/2023 | Price change | $214,000+2%$110/sqft |
Source: GLVR #718766 Report a problem | ||
| 6/13/2023 | Pending sale | $209,900$108/sqft |
Source: GLVR #718766 Report a problem | ||
| 6/9/2023 | Listed for sale | $209,900+280.1%$108/sqft |
Source: GLVR #718766 Report a problem | ||
| 1/5/2023 | Sold | $55,226$28/sqft |
Source: Public Record Report a problem | ||
Public tax history
| Year | Property taxes | Tax assessment |
|---|---|---|
| 2026 | $4,875 +2% | $87,800 |
| 2025 | $4,778 | $87,800 |
| 2024 | $4,778 -9.7% | $87,800 -9.7% |
| 2023 | $5,289 | $97,200 |
| 2022 | $5,289 +3.4% | $97,200 |
| 2021 | $5,117 +1.5% | $97,200 |
| 2020 | $5,039 +11280.5% | $97,200 |
| 2019 | $44 +1.6% | $97,200 |
| 2018 | $44 | $97,200 |
| 2017 | -- | $97,200 |
| 2016 | -- | $97,200 |
| 2015 | -- | $97,200 |
| 2014 | -- | $97,200 +199.5% |
| 2012 | -- | $32,450 |
| 2011 | -- | $32,450 |
| 2010 | -- | $32,450 |
| 2009 | -- | $32,450 |
| 2008 | -- | $32,450 |
| 2007 | -- | $32,450 |
| 2006 | -- | $32,450 |
| 2005 | -- | $32,450 |
| 2004 | -- | $32,450 |
| 2003 | -- | $32,450 |
| 2002 | -- | $32,450 |
| 2000 | -- | $32,450 |
Find assessor info on the county website
Monthly payment
Est. payment
Payment breakdown
Explore the cost of this home by adjusting the details. Changes won't be saved.Climate risks
Neighborhood: 18109
Nearby schools
Schools provided by the listing agent
- Elementary: Ritter
- Middle: Harrison-Morton
- High: Louis E Dieruff
- District: Allentown
Source: GLVR. This data may not be complete. We recommend contacting the local school district to confirm school assignments for this home.

Similar homes
- $259,9003 bd2 ba1.4k sqft777 E Green St, Allentown, PA 18109For Sale
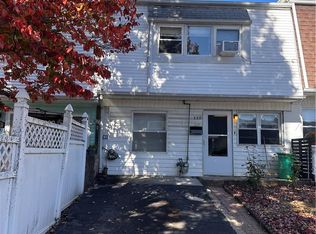 MLS ID #786708, Belinda S. Asmar, Setton Realty. GLVR
- $249,9004 bd1 ba1.5k sqft1812 E Cambridge St, Allentown, PA 18109For Sale
 MLS ID #779471, Elias G. Boutros, TSB Property. GLVR
- $265,0003 bd2 ba1.4k sqft1217 W Allen St, Allentown, PA 18102For Sale
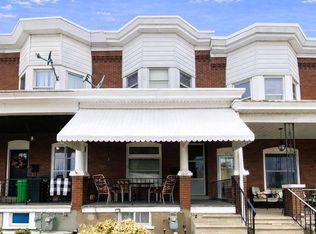 MLS ID #787500, Heather Kidd, Howard Hanna TheFrederickGroup. GLVR
- $275,0003 bd1 ba1.6k sqft219 N 13th St, Allentown, PA 18102For Sale
 MLS ID #787567, Kelvin Diaz, Allentown City Realty. GLVR
- $285,0003 bd2 ba1.3k sqft926 S Filmore St #922, Allentown, PA 18103For Sale
 MLS ID #PALH2016772, Paige Middleton, Realty One Group Exclusive. Bright MLS
- $327,5003 bd2 ba2k sqft1882 S 2nd St, Allentown, PA 18103For SaleMLS ID #PALH2016860, Tori Walter, BHHS Fox & Roach-Chadds Ford. Bright MLS
