Welcome to 2014 W. Green St! This updated 3-bedroom, 1-bathroom home features new vinyl flooring throughout, fresh paint, and a fully renovated bathroom. Enjoy the convenience of off-street parking for 2-3 vehicles, valuable feature in this quiet neighborhood. Conveniently located near shopping, grocery stores, restaurants, and everyday essentials. Cuzin's Pub & Grill is just 1.5 blocks away, Wegmans is approximately 7 minutes by car, and Walgreens and Dollar General are about 3 minutes away. Easy access to major cities including Philadelphia, New Jersey, and NYC makes this a convenient location for commuters.
TURN-KEY. FULLY RENOVATED. This home features: City Lights View, 2+ Carport, 3 Bedrooms, 1 Full Bath on 2nd Floor, Large Eat-in Kitchen, Stainless Steel Appliances with Luxury Vinyl Plank. The entire home was freshly, professionally painted with tastefully accented trim and New Luxury Vinyl Floors.*Gas Furnace*New Water Heater in 2025*New Paved Driveway 2025*New Bathroom*Large Living Room*Large Dining Room*Very Cozy Yard and proximity to open spaces, outdoor entertaining & fun is a pleasure* Easy commute to NY and NJ. Low Taxes! Clear C/O. MUST SEE! Motivated to sell. Pennsylvania licensed realtor has ownership on real estate.
Don't miss this perfectly situated home, tucked away on a quiet street on the West of Allentown, yet so close to everything! Schedule your showing today!
Note: House is virtually staged in some photos to show potential. There are no furnishings currently in the property.
For sale
$268,000
2014 W Green St, Allentown, PA 18104
3beds
1,784sqft
Townhouse
Built in 1929
1,698 Square Feet Lot
$268,200 Zestimate®
$150/sqft
$-- HOA
What's special
City lights viewVery cozy yardFully renovated bathroomQuiet streetLarge dining roomNew luxury vinyl floorsGas furnace
- 8 hours
- 97
- 6
Zillow last checked:
Listing updated:
Listed by:
Suzanne Rivera 917-335-6969,
HomeSnipe Real Estate, LLC 484-664-2828
Source: GLVR,MLS#: 786490 Originating MLS: Lehigh Valley MLS
Originating MLS: Lehigh Valley MLSFacts & features
Interior
Bedrooms & bathrooms
- Bedrooms: 3
- Bathrooms: 1
- Full bathrooms: 1
Heating
- Gas, Steam
Cooling
- Wall/Window Unit(s)
Appliances
- Included: Dishwasher, Electric Water Heater, Gas Oven, Gas Range, Refrigerator
Features
- Dining Area, Separate/Formal Dining Room, Eat-in Kitchen
- Flooring: Luxury Vinyl, Luxury VinylPlank, Tile
- Basement: Full
Interior area
- Total interior livable area: 1,784 sqft
- Finished area above ground: 1,184
- Finished area below ground: 600
Property
Parking
- Total spaces: 2
- Parking features: Driveway
- Garage spaces: 2
- Has uncovered spaces: Yes
Features
- Stories: 2
- Has view: Yes
- View description: City Lights
Lot
- Size: 1,698 Square Feet
Details
- Parcel number: 5497210195201
- Zoning: R-M-Medium Density Reside
- Special conditions: None
Construction
Type & style
- Home type: Townhouse
- Architectural style: Dutch Colonial
- Property subtype: Townhouse
Materials
- Brick, Vinyl Siding
- Roof: Asphalt,Fiberglass
Condition
- Year built: 1929
Utilities & green energy
- Sewer: Public Sewer
- Water: Public
Community & HOA
Community
- Subdivision: Not in Development
Location
- Region: Allentown
Financial & listing details
- Price per square foot: $150/sqft
- Tax assessed value: $85,300
- Annual tax amount: $2,796
- Date on market: 10/17/2026
- Ownership type: Fee Simple
Estimated market value
$268,200
$255,000 - $282,000
$2,087/mo
Price history
| Date | Event | Price |
|---|---|---|
| 10/17/2026 | Listed for sale | $268,000-2.5%$150/sqft |
Source:  GLVR #786490 Report a problem GLVR #786490 Report a problem | ||
| 9/15/2026 | Listing removed | $274,900$154/sqft |
Source: GLVR #779929 Report a problem | ||
| 9/11/2026 | Listed for rent | $2,100$1/sqft |
Source: GLVR #784343 Report a problem | ||
| 7/30/2026 | Price change | $274,900-1.8%$154/sqft |
Source: GLVR #779929 Report a problem | ||
| 7/24/2026 | Price change | $279,900-1.8%$157/sqft |
Source: GLVR #779929 Report a problem | ||
| 6/30/2026 | Listed for sale | $284,900-1.4%$160/sqft |
Source: GLVR #779929 Report a problem | ||
| 6/24/2026 | Listing removed | $289,000$162/sqft |
Source: GLVR #774327 Report a problem | ||
| 6/5/2026 | Pending sale | $289,000$162/sqft |
Source: GLVR #774327 Report a problem | ||
| 4/2/2026 | Listed for sale | $289,000-2%$162/sqft |
Source: GLVR #774327 Report a problem | ||
| 4/1/2026 | Listing removed | $294,900$165/sqft |
Source: GLVR #773364 Report a problem | ||
| 3/21/2026 | Listed for sale | $294,900-1.2%$165/sqft |
Source: GLVR #773364 Report a problem | ||
| 12/28/2025 | Listing removed | $298,500$167/sqft |
Source: GLVR #769490 Report a problem | ||
| 12/27/2025 | Listed for sale | $298,500+55.9%$167/sqft |
Source: GLVR #769490 Report a problem | ||
| 4/14/2025 | Sold | $191,500+28.1%$107/sqft |
Source: GLVR #753562 Report a problem | ||
| 3/18/2025 | Pending sale | $149,500$84/sqft |
Source: GLVR #753562 Report a problem | ||
| 3/10/2025 | Listed for sale | $149,500$84/sqft |
Source: GLVR #753562 Report a problem | ||
Public tax history
| Year | Property taxes | Tax assessment |
|---|---|---|
| 2026 | $4,736 +2% | $85,300 |
| 2025 | $4,641 | $85,300 |
| 2024 | $4,641 | $85,300 |
| 2023 | $4,641 | $85,300 |
| 2022 | $4,641 +3.4% | $85,300 |
| 2021 | $4,491 +1.5% | $85,300 |
| 2020 | $4,422 +11280.2% | $85,300 |
| 2019 | $39 +1.6% | $85,300 |
| 2018 | $38 | $85,300 |
| 2017 | -- | $85,300 |
| 2016 | -- | $85,300 |
| 2015 | -- | $85,300 |
| 2014 | -- | $85,300 +151.3% |
| 2012 | -- | $33,950 |
| 2011 | -- | $33,950 |
| 2010 | -- | $33,950 |
| 2009 | -- | $33,950 |
| 2008 | -- | $33,950 |
| 2007 | -- | $33,950 |
| 2006 | -- | $33,950 |
| 2005 | -- | $33,950 |
| 2004 | -- | $33,950 |
| 2003 | -- | $33,950 |
| 2002 | -- | $33,950 |
| 2000 | -- | $33,950 |
Find assessor info on the county website
Monthly payment
Est. payment
Payment breakdown
Explore the cost of this home by adjusting the details. Changes won't be saved.Climate risks
Neighborhood: West End Theatre District
Nearby schools
Schools provided by the listing agent
- High: William Allen High School
- District: Allentown
Source: GLVR. This data may not be complete. We recommend contacting the local school district to confirm school assignments for this home.
Similar homes
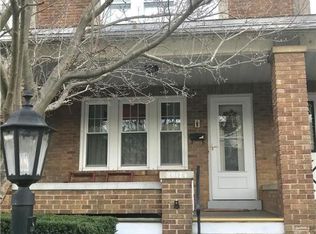
- $260,9993 bd2 ba1.4k sqft1022 W Chew St, Allentown, PA 18102For Sale
 MLS ID #783625, Ignacio E. Patricio, Ignite Realty Group. GLVR
 - $240,0005 bd1 ba1.6k sqft1116 W Maple St, Allentown, PA 18102For Sale
 MLS ID #786114, Rosa Ylonka Perez, IronValley RE of Lehigh Valley. GLVR
 - $295,0003 bd3 ba1.6k sqft1136 W Washington St, Allentown, PA 18102For Sale
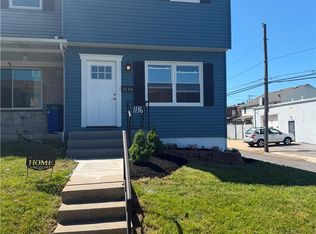 MLS ID #780397, Arnaldo Gutierrez, Allentown City Realty. GLVR
 - $249,5005 bd1 ba1.3k sqft1349 W Liberty St, Allentown, PA 18102For Sale
 MLS ID #783621, Shane R. Keyser, CENTURY 21 Keim Realtors. GLVR
