Beautiful 4-Bedroom Semi-Detached Home with Private Parking!
Welcome to this beautiful 4-bedroom semi-detached home, offering comfort, space, and convenience. The property features a large and inviting living room, a spacious kitchen with an open-concept layout and dining area, and plenty of room for family and entertaining.
Enjoy the convenience of private parking for two cars, a valuable feature that adds to the comfort of everyday living.
Located in a convenient area close to major highways, shopping, restaurants, and everyday amenities, making commuting and errands easy.
Don’t miss this wonderful opportunity! Schedule your appointment today and come see all this home has to offer.
For sale
$245,000
630 N 4th St, Allentown, PA 18102
4beds
1,400sqft
Townhouse, Single Family Residence
Built in 1900
2,395 Square Feet Lot
$242,500 Zestimate®
$175/sqft
$-- HOA
What's special
Dining area
- 18 days
- 487
- 21
Zillow last checked:
Listing updated:
Listed by:
Jocelyn D. Iglesia 484-201-7842,
United RealEstate Strive212 LV 610-351-0212,
Danny M. Diaz 484-201-7102,
United RealEstate Strive212 LV
Source: GLVR,MLS#: 783587 Originating MLS: Lehigh Valley MLS
Originating MLS: Lehigh Valley MLSFacts & features
Interior
Bedrooms & bathrooms
- Bedrooms: 4
- Bathrooms: 1
- Full bathrooms: 1
Bedroom
- Level: Second
- Dimensions: 12.00 x 15.00
Bedroom
- Level: Second
- Dimensions: 12.00 x 13.00
Bedroom
- Level: Second
- Dimensions: 11.00 x 13.00
Bedroom
- Level: Third
- Dimensions: 15.00 x 21.00
Dining room
- Level: First
- Dimensions: 11.00 x 12.00
Other
- Level: Second
- Dimensions: 7.00 x 11.00
Kitchen
- Level: First
- Dimensions: 9.00 x 15.00
Living room
- Level: First
- Dimensions: 15.00 x 15.00
Other
- Level: First
- Dimensions: 6.00 x 11.00
Heating
- Gas
Cooling
- None
Appliances
- Included: Electric Oven, Electric Water Heater
Features
- Dining Area
- Basement: Full
Interior area
- Total interior livable area: 1,400 sqft
- Finished area above ground: 1,400
- Finished area below ground: 0
Property
Parking
- Total spaces: 2
- Parking features: Off Street
- Garage spaces: 2
Features
- Levels: Two and One Half
- Stories: 2.5
Lot
- Size: 2,395 Square Feet
Details
- Parcel number: 6407144303711
- Zoning: R-MH
- Special conditions: None
Construction
Type & style
- Home type: SingleFamily
- Architectural style: Other
- Property subtype: Townhouse, Single Family Residence
- Attached to another structure: Yes
Materials
- Brick
- Roof: Asphalt,Fiberglass
Condition
- Year built: 1900
Utilities & green energy
- Sewer: Public Sewer
- Water: Public
Community & HOA
Community
- Subdivision: Not in Development
Location
- Region: Allentown
Financial & listing details
- Price per square foot: $175/sqft
- Tax assessed value: $58,000
- Annual tax amount: $1,928
- Date on market: 9/29/2026
- Ownership type: Fee Simple
Estimated market value
$242,500
$230,000 - $255,000
$1,823/mo
Price history
| Date | Event | Price |
|---|---|---|
| 9/29/2026 | Listed for sale | $245,000$175/sqft |
Source:  GLVR #783587 Report a problem GLVR #783587 Report a problem | ||
| 9/10/2026 | Listing removed | $245,000$175/sqft |
Source: GLVR #783587 Report a problem | ||
| 9/4/2026 | Price change | $245,000+6.5%$175/sqft |
Source: GLVR #783587 Report a problem | ||
| 8/29/2026 | Listed for sale | $230,000+155.8%$164/sqft |
Source: GLVR #783587 Report a problem | ||
| 5/8/2017 | Listing removed | $89,900$64/sqft |
Source: Quaint Oak Real Estate, LLC #543104 Report a problem | ||
| 5/6/2017 | Listing removed | $1,100$1/sqft |
Source: Quaint Oak Real Estate, LLC #545034 Report a problem | ||
| 4/29/2017 | Listed for rent | $1,100$1/sqft |
Source: Quaint Oak Real Estate, LLC #545034 Report a problem | ||
| 4/20/2017 | Price change | $89,900-10%$64/sqft |
Source: Quaint Oak Real Estate, LLC #543104 Report a problem | ||
| 4/10/2017 | Price change | $99,900-4.8%$71/sqft |
Source: Quaint Oak Real Estate, LLC #543104 Report a problem | ||
| 4/5/2017 | Listed for sale | $104,900+227.8%$75/sqft |
Source: Quaint Oak Real Estate, LLC #543104 Report a problem | ||
| 12/19/2016 | Sold | $32,000+28%$23/sqft |
Source: Public Record Report a problem | ||
| 7/12/2016 | Listing removed | $25,000$18/sqft |
Source: Quaint Oak Real Estate, LLC #524632 Report a problem | ||
| 7/1/2016 | Listed for sale | $25,000-45.7%$18/sqft |
Source: Quaint Oak Real Estate, LLC #524632 Report a problem | ||
| 3/2/2001 | Sold | $46,000$33/sqft |
Source: Public Record Report a problem | ||
Public tax history
| Year | Property taxes | Tax assessment |
|---|---|---|
| 2026 | $3,220 +2% | $58,000 |
| 2025 | $3,156 | $58,000 |
| 2024 | $3,156 | $58,000 |
| 2023 | $3,156 | $58,000 |
| 2022 | $3,156 +3.4% | $58,000 |
| 2021 | $3,054 +1.5% | $58,000 |
| 2020 | $3,007 +11281.5% | $58,000 |
| 2019 | $26 +1.5% | $58,000 |
| 2018 | $26 | $58,000 |
| 2017 | -- | $58,000 |
| 2016 | -- | $58,000 |
| 2015 | -- | $58,000 |
| 2014 | -- | $58,000 +167.3% |
| 2012 | -- | $21,700 |
| 2011 | -- | $21,700 |
| 2010 | -- | $21,700 |
| 2009 | -- | $21,700 |
| 2008 | -- | $21,700 |
| 2007 | -- | $21,700 |
| 2006 | -- | $21,700 |
| 2005 | -- | $21,700 |
| 2004 | -- | $21,700 |
| 2003 | -- | $21,700 |
| 2002 | -- | $21,700 |
Find assessor info on the county website
Monthly payment
Est. payment
Payment breakdown
Explore the cost of this home by adjusting the details. Changes won't be saved.Climate risks
Neighborhood: Jordan Heights/Old Fairgrounds
Nearby schools
Schools provided by the listing agent
- District: Allentown
Source: GLVR. This data may not be complete. We recommend contacting the local school district to confirm school assignments for this home.
Similar homes
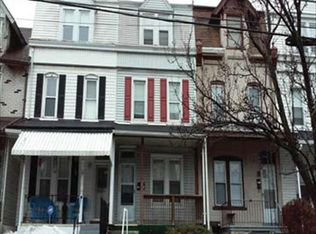
- $229,9005 bd2 ba1.6k sqft819 N 7th St, Allentown, PA 18102For Sale
 MLS ID #785741, Jessie Cevallos, BetterHomes&GardensRE/Cassidon. GLVR
 - $249,9006 bd3 ba1.9k sqft824 1/2 N 5th St, Allentown, PA 18102For Sale
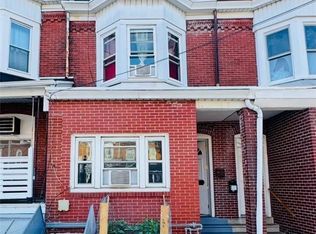 MLS ID #783076, Kelvin Diaz, Allentown City Realty. GLVR
 - $239,9004 bd1 ba1.4k sqft714 W Gordon St, Allentown, PA 18102For Sale
 MLS ID #782047, Kelvin Diaz, Allentown City Realty. GLVR
 - $265,0003 bd2 ba1.4k sqft1217 W Allen St, Allentown, PA 18102For Sale
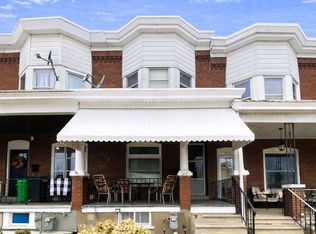 MLS ID #785766, Heather Kidd, Howard Hanna TheFrederickGroup. GLVR
