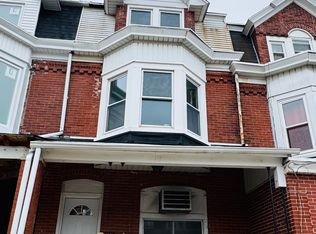
Beautifully maintained 6-bedroom, 2.5-bath home in Allentown offering plenty of space for a growing family. This well-kept property features 2-car off-street parking in the rear, a fenced-in backyard, economical gas heat, and a Clear Certificate of Occupancy from the City of Allentown. A new electric water heater was installed in April 2024, along with many additional upgrades throughout the home. The pride of ownership is evident in every detail. Don’t miss this excellent opportunity to make this spacious home your own! Schedule your showing today.
For sale
Price cut: $10K (8/30)
$269,900
824 1/2 N 5th St, Allentown, PA 18102
6beds
1,940sqft
Townhouse
Built in 1910
1,785 Square Feet Lot
$267,900 Zestimate®
$139/sqft
$-- HOA
What's special
Economical gas heatFenced-in backyardSpacious home
- 21 days
- 326
- 12
Zillow last checked:
Listing updated:
Listed by:
Kelvin Diaz 610-570-3477,
Allentown City Realty 610-427-2431,
Solangel Perez Mesa 610-427-2431,
Allentown City Realty
Source: GLVR,MLS#: 783076 Originating MLS: Lehigh Valley MLS
Originating MLS: Lehigh Valley MLSFacts & features
Interior
Bedrooms & bathrooms
- Bedrooms: 6
- Bathrooms: 3
- Full bathrooms: 2
- 1/2 bathrooms: 1
Bedroom
- Level: Second
- Dimensions: 13.00 x 13.00
Bedroom
- Level: Second
- Dimensions: 12.00 x 9.00
Bedroom
- Level: Second
- Dimensions: 15.00 x 12.00
Bedroom
- Level: Second
- Dimensions: 11.00 x 11.00
Bedroom
- Level: Third
- Dimensions: 12.00 x 11.00
Bedroom
- Level: Third
- Dimensions: 13.00 x 12.00
Dining room
- Level: First
- Dimensions: 15.00 x 12.00
Other
- Level: First
- Dimensions: 5.00 x 6.00
Other
- Level: Second
- Dimensions: 8.00 x 7.00
Half bath
- Level: First
- Dimensions: 5.00 x 4.00
Kitchen
- Level: First
- Dimensions: 17.00 x 8.00
Laundry
- Level: First
- Dimensions: 5.00 x 5.00
Living room
- Level: First
- Dimensions: 20.00 x 15.00
Heating
- Gas, Radiator(s)
Cooling
- Wall/Window Unit(s)
Appliances
- Included: Electric Oven, Electric Range, Electric Water Heater, Microwave, Refrigerator
- Laundry: Washer Hookup, Dryer Hookup, Main Level
Features
- Dining Area, Separate/Formal Dining Room, Eat-in Kitchen, Mud Room, Utility Room
- Flooring: Carpet, Ceramic Tile, Laminate, Resilient, Tile
- Basement: Exterior Entry,Full
Interior area
- Total interior livable area: 1,940 sqft
- Finished area above ground: 1,940
- Finished area below ground: 0
Property
Parking
- Parking features: Carport, Off Street, On Street
- Has carport: Yes
- Has uncovered spaces: Yes
Features
- Stories: 3
- Patio & porch: Deck, Patio, Porch
- Exterior features: Deck, Fence, Porch, Patio
- Fencing: Yard Fenced
Lot
- Size: 1,785 Square Feet
- Dimensions: 14.75 x 120
Details
- Parcel number: 640705303776 1
- Zoning: R-MH-MEDIUM HIGH DENSITY
- Special conditions: None
Construction
Type & style
- Home type: Townhouse
- Architectural style: Other
- Property subtype: Townhouse
Materials
- Brick
- Roof: Asphalt,Fiberglass,Rubber
Condition
- Year built: 1910
Utilities & green energy
- Electric: Circuit Breakers
- Sewer: Public Sewer
- Water: Public
Community & HOA
Community
- Features: Sidewalks
- Subdivision: Not in Development
Location
- Region: Allentown
Financial & listing details
- Price per square foot: $139/sqft
- Tax assessed value: $64,100
- Annual tax amount: $2,096
- Date on market: 8/20/2026
- Ownership type: Fee Simple
Estimated market value
$267,900
$255,000 - $281,000
$2,457/mo
Price history
| Date | Event | Price |
|---|---|---|
| 8/30/2026 | Price change | $269,900-3.6%$139/sqft |
Source:  GLVR #783076 Report a problem GLVR #783076 Report a problem | ||
| 8/20/2026 | Listed for sale | $279,900+12%$144/sqft |
Source: GLVR #783076 Report a problem | ||
| 7/1/2026 | Listing removed | $249,900$129/sqft |
Source: GLVR #749935 Report a problem | ||
| 5/7/2026 | Listed for sale | $249,900$129/sqft |
Source: GLVR #749935 Report a problem | ||
| 4/30/2026 | Pending sale | $249,900$129/sqft |
Source: GLVR #749935 Report a problem | ||
| 2/8/2025 | Price change | $249,900-5.7%$129/sqft |
Source: GLVR #749935 Report a problem | ||
| 12/14/2024 | Listed for sale | $265,000$137/sqft |
Source: GLVR #749935 Report a problem | ||
Public tax history
Tax history is unavailable.
Monthly payment
Est. payment
Payment breakdown
Explore the cost of this home by adjusting the details. Changes won't be saved.Climate risks
Neighborhood: Jordan Creek/NOTI
Nearby schools
Schools provided by the listing agent
- Elementary: Sheridan
- Middle: Trexler
- High: William Allen
- District: Allentown
Source: GLVR. This data may not be complete. We recommend contacting the local school district to confirm school assignments for this home.
Similar homes
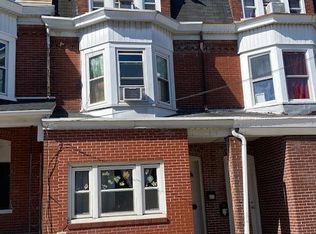
- $245,0005 bd1 ba1.8k sqft823 N 5th St, Allentown, PA 18102For Sale
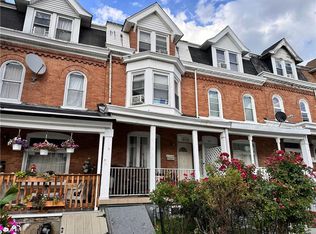 MLS ID #778976, Rudy Amelio Jr., Rudy Amelio Real Estate. GLVR
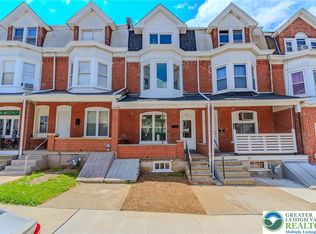
 - $245,0004 bd2 ba1.6k sqft639 W Greenleaf St, Allentown, PA 18102For Sale
 MLS ID #783184, Kristine McCreary-Williams, Full CircleRealty&PropertyMgmt. GLVR
 - $249,5005 bd1 ba1.3k sqft1349 W Liberty St, Allentown, PA 18102For Sale
 MLS ID #783621, Shane R. Keyser, CENTURY 21 Keim Realtors. GLVR
 - $299,9006 bd4 ba2.8k sqft129 W Allen St, Allentown, PA 18102For Sale
 MLS ID #782654, Yanitza Galvan, I-Do Real Estate. GLVR
 - $207,0005 bd2 ba1.6k sqft528 W Tilghman St, Allentown, PA 18102For Sale
 MLS ID #PALH2016084, BRIAN CHICA, Realty Mark Associates. Bright MLS
