Welcome to this beautifully renovated home in Allentown, offering three bedrooms and one full bathroom. This property is in great condition and move-in ready, featuring a comfortable layout and updated finishes throughout. The home offers gas and electric heating and is conveniently located close to shopping, restaurants, schools, transportation, and other everyday amenities. A great opportunity for a first-time buyer, downsizer, or investor looking for a well-maintained property in a convenient location. Schedule your showing today!
For sale
Price cut: $5K (10/13)
$194,900
731 Chestnut St, Allentown, PA 18102
3beds
1,178sqft
Townhouse
Built in 1905
1,001 Square Feet Lot
$191,800 Zestimate®
$165/sqft
$-- HOA
What's special
Beautifully renovated homeGas and electric heatingUpdated finishes throughoutThree bedroomsComfortable layout
- 45 days
- 438
- 25
Zillow last checked:
Listing updated:
Listed by:
Kelvin Diaz 610-570-3477,
Allentown City Realty 610-427-2431,
Solangel Perez Mesa 610-427-2431,
Allentown City Realty
Source: GLVR,MLS#: 784041 Originating MLS: Lehigh Valley MLS
Facts & features
Interior
Bedrooms & bathrooms
- Bedrooms: 3
- Bathrooms: 2
- Full bathrooms: 1
- 1/2 bathrooms: 1
Bedroom
- Level: Second
- Dimensions: 10.00 x 11.00
Bedroom
- Level: Second
- Dimensions: 9.00 x 12.00
Bedroom
- Level: Third
- Dimensions: 18.00 x 12.00
Dining room
- Level: First
- Dimensions: 13.00 x 11.00
Other
- Level: Second
- Dimensions: 8.00 x 5.00
Half bath
- Level: First
- Dimensions: 5.00 x 6.00
Kitchen
- Level: First
- Dimensions: 11.00 x 11.00
Living room
- Level: First
- Dimensions: 13.00 x 11.00
Heating
- Baseboard, Electric, Gas, Radiator(s)
Cooling
- Ceiling Fan(s)
Appliances
- Included: Electric Cooktop, Gas Water Heater, Refrigerator
Features
- Dining Area, Separate/Formal Dining Room
- Flooring: Ceramic Tile, Laminate, Resilient, Tile
- Basement: Full
Interior area
- Total interior livable area: 1,178 sqft
- Finished area above ground: 1,178
- Finished area below ground: 0
Property
Parking
- Parking features: No Garage
Features
- Levels: Two and One Half
- Stories: 2.5
- Patio & porch: Patio
- Exterior features: Patio
Lot
- Size: 1,001 Square Feet
Details
- Parcel number: 6407014005541
- Zoning: B-2
- Special conditions: None
Construction
Type & style
- Home type: Townhouse
- Architectural style: Other
- Property subtype: Townhouse
Materials
- Brick, Brick Veneer
- Roof: Asphalt,Fiberglass
Condition
- Year built: 1905
Utilities & green energy
- Sewer: Public Sewer
- Water: Public
Community & HOA
Community
- Subdivision: Not in Development
Location
- Region: Allentown
Financial & listing details
- Price per square foot: $165/sqft
- Tax assessed value: $65,500
- Annual tax amount: $2,117
- Date on market: 9/5/2026
- Ownership type: Fee Simple
Estimated market value
$191,800
$182,000 - $201,000
$1,899/mo
Price history
| Date | Event | Price |
|---|---|---|
| 10/13/2026 | Price change | $194,900-2.5%$165/sqft |
Source:  GLVR #784041 Report a problem | ||
| 9/5/2026 | Listed for sale | $199,900+38.8%$170/sqft |
Source: GLVR #784041 Report a problem | ||
| 9/11/2025 | Sold | $144,000-3.4%$122/sqft |
Source: GLVR #759989 Report a problem | ||
| 7/30/2025 | Pending sale | $149,000$126/sqft |
Source: GLVR #759989 Report a problem | ||
| 7/21/2025 | Price change | $149,000-9.7%$126/sqft |
Source: GLVR #759989 Report a problem | ||
| 6/25/2025 | Listed for sale | $165,000+243.8%$140/sqft |
Source: GLVR #759989 Report a problem | ||
| 3/24/2021 | Listing removed | -- |
Source: Owner Report a problem | ||
| 7/18/2019 | Listing removed | $1,100$1/sqft |
Source: Owner Report a problem | ||
| 6/7/2019 | Listed for rent | $1,100+15.8%$1/sqft |
Source: Owner Report a problem | ||
| 6/9/2018 | Listing removed | $950$1/sqft |
Source: Owner Report a problem | ||
| 6/6/2018 | Listed for rent | $950+26.7%$1/sqft |
Source: Owner Report a problem | ||
| 6/5/2018 | Sold | $48,000+182.4%$41/sqft |
Source: GLVR #576800 Report a problem | ||
| 12/31/2011 | Listing removed | $750$1/sqft |
Source: Cassidon Realty Corp #421451 Report a problem | ||
| 12/18/2011 | Price change | $750-5.7%$1/sqft |
Source: Cassidon Realty Corp #421451 Report a problem | ||
| 12/9/2011 | Listed for rent | $795$1/sqft |
Source: Cassidon Realty Corp #421451 Report a problem | ||
| 3/5/2010 | Sold | $17,000-14.6%$14/sqft |
Source: Public Record Report a problem | ||
| 1/1/2010 | Price change | $19,900-33.4%$17/sqft |
Source: foreclosure.com Report a problem | ||
| 12/24/2009 | Listed for sale | $29,900$25/sqft |
Source: foreclosure.com Report a problem | ||
| 11/21/2009 | Listing removed | $29,900$25/sqft |
Source: foreclosure.com Report a problem | ||
| 10/25/2009 | Price change | $29,900-25.1%$25/sqft |
Source: foreclosure.com Report a problem | ||
| 9/6/2009 | Price change | $39,900-43%$34/sqft |
Source: foreclosure.com Report a problem | ||
| 8/15/2009 | Listed for sale | -- |
Source: foreclosure.com Report a problem | ||
| 8/25/2006 | Sold | $70,000+150%$59/sqft |
Source: Public Record Report a problem | ||
| 4/29/2003 | Sold | $28,000$24/sqft |
Source: Public Record Report a problem | ||
Public tax history
| Year | Property taxes | Tax assessment |
|---|---|---|
| 2026 | $3,637 +2% | $65,500 |
| 2025 | $3,564 | $65,500 |
| 2024 | $3,564 | $65,500 |
| 2023 | $3,564 | $65,500 |
| 2022 | $3,564 +3.4% | $65,500 |
| 2021 | $3,448 +1.5% | $65,500 |
| 2020 | $3,396 +11280.1% | $65,500 |
| 2019 | $30 +1.6% | $65,500 |
| 2018 | $29 | $65,500 |
| 2017 | -- | $65,500 |
| 2016 | -- | $65,500 |
| 2015 | -- | $65,500 |
| 2014 | -- | $65,500 +341.1% |
| 2012 | -- | $14,850 |
| 2011 | -- | $14,850 |
| 2010 | -- | $14,850 |
| 2009 | -- | $14,850 |
| 2008 | -- | $14,850 |
| 2007 | -- | $14,850 |
| 2006 | -- | $14,850 |
| 2005 | -- | $14,850 |
| 2004 | -- | $14,850 |
| 2003 | -- | $14,850 |
| 2002 | -- | $14,850 |
| 2000 | -- | $14,850 |
Find assessor info on the county website
Monthly payment
Est. payment
Payment breakdown
Explore the cost of this home by adjusting the details. Changes won't be saved.Climate risks
Neighborhood: Old Allentown Historic District
Nearby schools
Schools provided by the listing agent
- Elementary: Central
- Middle: Francis D Raub
- High: William Allen
- District: Allentown
Source: GLVR. This data may not be complete. We recommend contacting the local school district to confirm school assignments for this home.


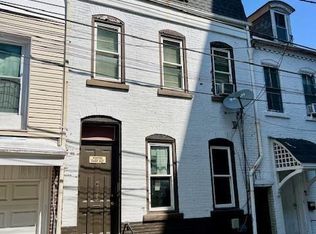
Similar homes
- $200,0003 bd1 ba1.1k sqft832 Chestnut St, Allentown, PA 18102For Sale
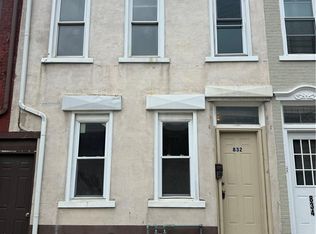 MLS ID #784342, Shay Shimon, Setton Realty. GLVR
- $185,0003 bd2 ba1k sqft518 N New St, Allentown, PA 18102For Sale
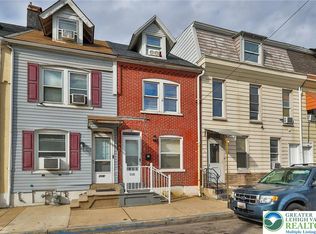 MLS ID #783924, Jennifer L. DeJesus, Steel City Realty. GLVR
- $199,9993 bd1 ba1k sqft411 1/2 W Gordon St, Allentown, PA 18102For Sale
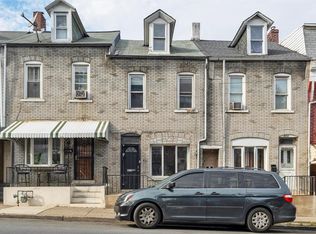 MLS ID #785645, Ignacio E. Patricio, Ignite Realty Group. GLVR
- $185,0003 bd1 ba1k sqft934 W Pine St, Allentown, PA 18102For Sale
 MLS ID #783928, Jennifer L. DeJesus, Steel City Realty. GLVR
