Welcome to this cozy semi-detached corner lot home located in the historic Old Fairgrounds neighborhood of Allentown! This well-loved and meticulously maintained 3-bedroom, 1.5-bath home is full of charm and thoughtful updates throughout.
Recent improvements include a newer roof, plus major updates completed in 2020 such as a modern kitchen with granite, newer water heater, updated flooring throughout, updated balcony and front porch, and a new toilet and vanity in the master bath. The home was also just freshly painted, making it truly move-in ready!
Enjoy the inviting outdoor space in the back — perfect for relaxing, entertaining, or hosting summer cookouts. Conveniently located close to everything the city has to offer including shopping, dining, parks, and major routes. Property comes with a clear CO! Some photos have been virtually staged.
Easy to show and ready for its next owner. Schedule your tour today!
For sale
Price cut: $3K (10/13)
$182,000
526 W Liberty St, Allentown, PA 18102
3beds
1,536sqft
Townhouse, Single Family Residence
Built in 1860
1,132 Square Feet Lot
$182,500 Zestimate®
$118/sqft
$-- HOA
What's special
Modern kitchen with graniteFreshly paintedUpdated flooring throughout
- 29 days
- 1,483
- 125
Zillow last checked:
Listing updated:
Listed by:
Juliana A. Pinheiro 973-698-3796,
Howard Hanna TheFrederickGroup 610-398-0411
Source: GLVR,MLS#: 777509 Originating MLS: Lehigh Valley MLS
Originating MLS: Lehigh Valley MLSFacts & features
Interior
Bedrooms & bathrooms
- Bedrooms: 3
- Bathrooms: 2
- Full bathrooms: 1
- 1/2 bathrooms: 1
Primary bedroom
- Level: Second
- Dimensions: 12.00 x 12.00
Bedroom
- Level: Second
- Dimensions: 10.00 x 12.00
Bedroom
- Description: Balcony
- Level: Second
- Dimensions: 14.00 x 9.00
Family room
- Description: Family/ Dinning room
- Level: First
- Dimensions: 27.00 x 12.00
Other
- Level: Second
- Dimensions: 6.00 x 11.00
Half bath
- Level: First
- Dimensions: 5.00 x 7.00
Kitchen
- Description: Granite counter tops
- Level: First
- Dimensions: 14.00 x 11.00
Laundry
- Description: Washer and dryer stays
- Level: First
- Dimensions: 5.00 x 5.00
Heating
- Gas, Radiator(s), Steam
Cooling
- Wall Unit(s)
Appliances
- Included: Dishwasher, Gas Dryer, Gas Oven, Gas Range, Gas Water Heater, Microwave, Refrigerator, Washer
- Laundry: Gas Dryer Hookup
Features
- Dining Area
- Flooring: Ceramic Tile, Vinyl
- Basement: Full
Interior area
- Total interior livable area: 1,536 sqft
- Finished area above ground: 1,536
- Finished area below ground: 0
Property
Parking
- Parking features: No Garage
Features
- Stories: 2
- Patio & porch: Balcony, Covered, Patio, Porch
- Exterior features: Balcony, Porch, Patio
Lot
- Size: 1,132 Square Feet
Details
- Parcel number: 6407038198001
- Zoning: R-MH
- Special conditions: None
Construction
Type & style
- Home type: Townhouse
- Architectural style: Dutch Colonial
- Property subtype: Townhouse, Single Family Residence
Materials
- Wood Siding
- Roof: Rubber,Slate
Condition
- Year built: 1860
Utilities & green energy
- Electric: 100 Amp Service, Circuit Breakers
- Sewer: Public Sewer
- Water: Public
Community & HOA
Community
- Subdivision: Old Frgrnds Historic
Location
- Region: Allentown
Financial & listing details
- Price per square foot: $118/sqft
- Tax assessed value: $52,900
- Annual tax amount: $1,720
- Date on market: 9/23/2026
- Ownership type: Fee Simple
Estimated market value
$182,500
$173,000 - $192,000
$1,978/mo
Price history
| Date | Event | Price |
|---|---|---|
| 10/13/2026 | Price change | $182,000-1.6%$118/sqft |
Source:  GLVR #777509 Report a problem GLVR #777509 Report a problem | ||
| 9/23/2026 | Listed for sale | $185,000$120/sqft |
Source: GLVR #777509 Report a problem | ||
| 9/4/2026 | Listing removed | $185,000$120/sqft |
Source: GLVR #777509 Report a problem | ||
| 8/13/2026 | Price change | $185,000-2.6%$120/sqft |
Source: GLVR #777509 Report a problem | ||
| 7/20/2026 | Price change | $189,900-3.1%$124/sqft |
Source: GLVR #777509 Report a problem | ||
| 6/18/2026 | Price change | $195,900-2%$128/sqft |
Source: GLVR #777509 Report a problem | ||
| 5/21/2026 | Listed for sale | $199,900+21.2%$130/sqft |
Source: GLVR #777509 Report a problem | ||
| 6/11/2024 | Listing removed | -- |
Source: Zillow Rentals Report a problem | ||
| 5/9/2024 | Listed for rent | $1,650$1/sqft |
Source: Zillow Rentals Report a problem | ||
| 8/11/2022 | Listing removed | -- |
Source: Zillow Rental Manager Report a problem | ||
| 7/25/2022 | Price change | $1,650-2.9%$1/sqft |
Source: Zillow Rental Manager Report a problem | ||
| 7/15/2022 | Listed for rent | $1,700$1/sqft |
Source: Zillow Rental Manager Report a problem | ||
| 5/18/2022 | Sold | $165,000+2.5%$107/sqft |
Source: GLVR #687587 Report a problem | ||
| 3/31/2022 | Pending sale | $161,000$105/sqft |
Source: GLVR #687587 Report a problem | ||
| 3/25/2022 | Price change | $161,000-3%$105/sqft |
Source: GLVR #687587 Report a problem | ||
| 3/5/2022 | Pending sale | $165,900$108/sqft |
Source: GLVR #687587 Report a problem | ||
| 2/8/2022 | Listed for sale | $165,900+159.2%$108/sqft |
Source: GLVR #687587 Report a problem | ||
| 4/9/2008 | Sold | $64,000+8.5%$42/sqft |
Source: Public Record Report a problem | ||
| 3/2/2005 | Sold | $59,000+96.7%$38/sqft |
Source: Public Record Report a problem | ||
| 1/5/2005 | Sold | $30,000-45.5%$20/sqft |
Source: Public Record Report a problem | ||
| 8/16/2002 | Sold | $55,000$36/sqft |
Source: Public Record Report a problem | ||
Public tax history
| Year | Property taxes | Tax assessment |
|---|---|---|
| 2026 | $2,937 +2% | $52,900 |
| 2025 | $2,878 | $52,900 |
| 2024 | $2,878 | $52,900 |
| 2023 | $2,878 -7.4% | $52,900 -7.4% |
| 2022 | $3,107 +3.4% | $57,100 |
| 2021 | $3,006 +1.5% | $57,100 |
| 2020 | $2,960 +11281.5% | $57,100 |
| 2019 | $26 +1.6% | $57,100 |
| 2018 | $26 | $57,100 |
| 2017 | -- | $57,100 |
| 2016 | -- | $57,100 |
| 2015 | -- | $57,100 |
| 2014 | -- | $57,100 +178.5% |
| 2012 | -- | $20,500 |
| 2011 | -- | $20,500 |
| 2010 | -- | $20,500 |
| 2009 | -- | $20,500 |
| 2008 | -- | $20,500 |
| 2007 | -- | $20,500 |
| 2006 | -- | $20,500 |
| 2005 | -- | $20,500 |
| 2004 | -- | $20,500 |
| 2003 | -- | $20,500 |
Find assessor info on the county website
Monthly payment
Est. payment
Payment breakdown
Explore the cost of this home by adjusting the details. Changes won't be saved.Climate risks
Neighborhood: Jordan Heights/Old Fairgrounds
Nearby schools
Schools provided by the listing agent
- District: Allentown
Source: GLVR. This data may not be complete. We recommend contacting the local school district to confirm school assignments for this home.

Similar homes
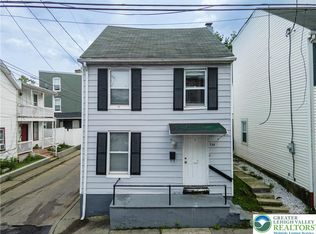
- $179,9003 bd1 ba1.2k sqft527 Elliger St, Allentown, PA 18102For Sale
 MLS ID #784105, Anny Crisostomo, I-Do Real Estate. GLVR
 - $189,0003 bd1 ba1.1k sqft528 W Gordon St, Allentown, PA 18102For Sale
 MLS ID #783188, Joan Champ, RE/MAX Central - Allentown. GLVR
 - $179,9003 bd1 ba1.2k sqft216 N Railroad St, Allentown, PA 18102New Construction
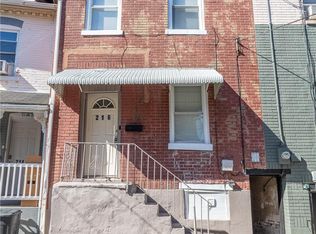 MLS ID #784990, Andrew A. Youssef, Harvey Z Raad Real Estate. GLVR
 - $179,9003 bd1 ba1.7k sqft514 W Pine St, Allentown, PA 18102For Sale
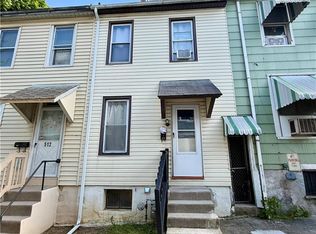 MLS ID #776520, Andrea Zalamea, Keller Williams Allentown. GLVR
