Skip main navigation
Sold for $339,000
  • $339,000

    528 W Liberty St, Allentown, PA 18102

    6beds
    2,716sqft
    Townhouse, Single Family Residence
    Built in 1898
    2,221 Square Feet Lot
    $361,600 Zestimate®
    $125/sqft
    $2,518 Estimated rent

    Home value

    $361,600

    $336,000 - $387,000

    $2,518/mo

    Zestimate® history
    Loading
    Loading...

    Owner options

    List your home for rent

    $2,518/mo

    Rent Zestimate®

    Find your next renter with Zillow Rental Manager. Plus, with online applications, you can quickly screen prospective tenants – for free.

    Learn more

    $2,518/mo

    Rent Zestimate®

    Refinance and save

    $2,205/mo

    Est. payment

    Refinancing to a lower rate could help reduce your monthly payments and save thousands over the life of the loan.

    See today's rates

    $2,205/mo

    Est. payment

    Explore your selling options

    Work with a Zillow partner agent

    Leverage their expertise and Zillow's premium Showcase listings to get your home seen by more buyers.

    Get started

    List with your own agent

    Get your home in front of millions of buyers by listing it on Zillow.

    Learn how to do it

    Sell it yourself

    Take full control of how buyers see your home on Zillow by listing For Sale by Owner (FSBO).

    List your home

    What's special

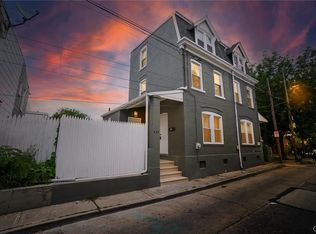
    Opportunity knocks w/this beautifully renovated 5-bed, 3-bath duplex—perfect for house-hacking or pure investment income. The primary residence offers more than 1,500 sq ft illuminated by LVP flrs. Step into a sun-filled FR that flows into a formal DR adjoining a chic full bath showcasing 24" tile & a glass-enclosed walk-in shower. The brand-new chef’s kitchen dazzles w/matching tile flrs, granite counters, subway-tile backsplash, stainless-steel appliances & a center island w/breakfast seating, while an adjacent laundry nook keeps daily chores effortless. Upstairs, 3 generous bedrooms share a stylishly updated bath w/tiled tub/shower, & a vaulted third-floor loft provides a flexible 4th bedroom, studio, or office. A covered rear porch leads to the bright upper-level apt, finished w/the same durable vinyl plank flooring. Renters will love its open living-&-dining layout & upgraded eat-in kitchen featuring granite, tile backsplash, & new stainless appliances. 2 roomy bedrooms & a sleek full bath round out the space. 2 oversized attached garages for off-street parking! Conveniently located close to major highways I-78, I-476, PA-145 & US-22 for easy commute, Parkland HS, Dorney Park, Allentown Airport, shops, restaurants & so much more! Live in one unit & let the other help pay the mortgage, or maximize cash flow by leasing both w/a projected total of $3,600 monthly income—either way, this turnkey property delivers versatility, modern comfort, & immediate income potential.

    Zillow last checked:

    Listing updated:

    Listed by:

    Shabana Pathan 484-893-1204,

    Keller Williams Northampton,

    Saman S. Chaudhry 610-457-2151,

    Keller Williams Northampton

    Bought with:

    Eury Vargas, RS323990

    One Valley Realty LLC

    Source: GLVR,MLS#: 757960MLS LogoOriginating MLS: Lehigh Valley MLS

    Facts & features

    Interior

    Bedrooms & bathrooms
    • Bedrooms: 6
    • Bathrooms: 3
    • Full bathrooms: 3
    Bedroom
    • Description: Main house
    • Level: Second
    • Dimensions: 10.00 x 13.00
    Bedroom
    • Description: Main house
    • Level: Second
    • Dimensions: 12.00 x 13.00
    Bedroom
    • Description: Main house
    • Level: Second
    • Dimensions: 12.00 x 16.00
    Bedroom
    • Description: Main house
    • Level: Third
    • Dimensions: 16.00 x 11.00
    Bedroom
    • Description: Apartment unit
    • Level: Second
    • Dimensions: 11.00 x 18.00
    Bedroom
    • Description: Apartment unit
    • Level: Second
    • Dimensions: 9.00 x 10.00
    Breakfast room nook
    • Description: Main house
    • Level: First
    • Dimensions: 6.00 x 16.00
    Breakfast room nook
    • Description: Apartment unit
    • Level: Second
    • Dimensions: 9.00 x 10.00
    Den
    • Description: Apartment unit
    • Level: Second
    • Dimensions: 8.00 x 10.00
    Dining room
    • Description: Main house
    • Level: First
    • Dimensions: 11.00 x 16.00
    Family room
    • Description: Main house
    • Level: First
    • Dimensions: 14.00 x 16.00
    Other
    • Description: Main house
    • Level: Second
    • Dimensions: 12.00 x 4.00
    Other
    • Description: Main house
    • Level: First
    • Dimensions: 4.00 x 7.00
    Other
    • Description: Apartment unit
    • Level: Second
    • Dimensions: 6.00 x 8.00
    Kitchen
    • Description: Main house
    • Level: First
    • Dimensions: 17.00 x 9.00
    Kitchen
    • Description: Apartment unit
    • Level: Second
    • Dimensions: 10.00 x 12.00
    Laundry
    • Description: Main house
    • Level: First
    • Dimensions: 5.00 x 3.00
    Living room
    • Description: Apartment unit
    • Level: Second
    • Dimensions: 11.00 x 9.00
    Other
    • Description: Main house upstairs hallway
    • Level: Second
    • Dimensions: 33.00 x 3.00
    Heating
    • Forced Air, Gas, Radiator(s)
    Cooling
    • None
    Appliances
    • Included: Gas Dryer, Gas Oven, Gas Range, Gas Water Heater, Microwave, Refrigerator, Washer
    • Laundry: Washer Hookup, Dryer Hookup, GasDryer Hookup, Main Level
    Features
    • Dining Area, Separate/Formal Dining Room, Eat-in Kitchen, Game Room, Kitchen Island, Loft, Family Room Main Level, Traditional Floorplan, Vaulted Ceiling(s)
    • Flooring: Ceramic Tile, Luxury Vinyl, Luxury VinylPlank, Tile
    • Basement: Full
    Interior area
    • Total interior livable area: 2,716 sqft
    • Finished area above ground: 2,716
    • Finished area below ground: 0

    Property

    Parking
    • Total spaces: 2
    • Parking features: Attached, Garage, Off Street, On Street
    • Attached garage spaces: 2
    • Has uncovered spaces: Yes
    Features
    • Stories: 2
    • Patio & porch: Covered, Porch
    • Exterior features: Porch
    • Has view: Yes
    • View description: City Lights
    Lot
    • Size: 2,221 Square Feet
    • Dimensions: 20 x 110
    • Features: Corner Lot, Flat, Not In Subdivision
    Details
    • Parcel number: 640703815485 001
    • Zoning: R-Mh-Medium High Density
    • Special conditions: None

    Construction

    Type & style
    • Home type: Townhouse
    • Architectural style: Colonial
    • Property subtype: Townhouse, Single Family Residence
    Materials
    • Vinyl Siding
    • Roof: Asphalt,Fiberglass
    Condition
    • Unknown
    • Year built: 1898

    Utilities & green energy

    • Electric: Circuit Breakers
    • Sewer: Public Sewer
    • Water: Public

    Community & HOA

    Community
    • Features: Curbs, Sidewalks
    • Subdivision: Old Frgrnds Historic
    Location
    • Region: Allentown

    Financial & listing details

    • Price per square foot: $125/sqft
    • Tax assessed value: $77,000
    • Annual tax amount: $2,497
    • Date on market: 9/19/2025
    • Cumulative days on market: 49 days
    • Listing terms: Cash,Conventional,FHA,VA Loan
    • Ownership type: Fee Simple
    • Road surface type: Paved

    Price history

    DateEventPrice
    8/14/2025Sold$339,000-5.8%$125/sqft
    Source: GLVR #757960 Report a problem
    7/12/2025Pending sale$359,900$133/sqft
    Source: GLVR #757960 Report a problem
    6/6/2025Price change$359,900-5.3%$133/sqft
    Source: GLVR #758030 Report a problem
    5/23/2025Listed for sale$379,900+68.8%$140/sqft
    Source: GLVR #758030 Report a problem
    8/10/2022Sold$225,000-11.8%$83/sqft
    Source: GLVR #692865 Report a problem
    5/27/2022Pending sale$255,000$94/sqft
    Source: GLVR #692865 Report a problem
    5/12/2022Listed for sale$255,000+119.8%$94/sqft
    Source: GLVR #692865 Report a problem
    6/14/2019Sold$116,000+268.3%$43/sqft
    Source: Public Record Report a problem
    5/14/2013Sold$31,500-26.7%$12/sqft
    Source: GLVR #447505 Report a problem
    4/3/2013Price change$43,000-15.7%$16/sqft
    Source: REOcomplete Real Estate, Inc #447505 Report a problem
    1/1/2013Listed for sale$51,000-7.3%$19/sqft
    Source: REOcomplete Real Estate, Inc #442549 Report a problem
    11/22/2011Listing removed$55,000$20/sqft
    Source: Century 21 Ramos Realty #372027 Report a problem
    10/1/2011Listed for sale$55,000-15.4%$20/sqft
    Source: Century 21 Ramos Realty #372027 Report a problem
    7/2/2011Listing removed$65,000$24/sqft
    Source: Ramos Realty #372027 Report a problem
    1/20/2011Price change$65,000-7.1%$24/sqft
    Source: CENTURY 21 Ramos Realty #372027 Report a problem
    12/10/2010Listed for sale$70,000-4%$26/sqft
    Source: CENTURY 21 Ramos Realty #372027 Report a problem
    10/4/2010Listing removed$72,900$27/sqft
    Source: CENTURY 21 Ramos Realty #348108 Report a problem
    5/30/2010Price change$72,900-33.7%$27/sqft
    Source: CENTURY 21 Ramos Realty #348108 Report a problem
    1/2/2010Listed for sale$110,000-27.6%$41/sqft
    Source: CENTURY 21 Ramos Realty #348108 Report a problem
    5/25/2006Sold$152,000+90%$56/sqft
    Source: Public Record Report a problem
    11/29/2005Sold$80,000+226.5%$29/sqft
    Source: Public Record Report a problem
    7/15/2004Sold$24,500$9/sqft
    Source: Public Record Report a problem

    Public tax history

    YearProperty taxesTax assessment
    2025$4,190 $77,000
    2024$4,190 $77,000
    2023$4,190 $77,000
    2022$4,190 +3.4%$77,000
    2021$4,054 +1.5%$77,000
    2020$3,992 +11279.8%$77,000
    2019$35 +1.6%$77,000
    2018$35 $77,000
    2017-- $77,000
    2016-- $77,000 -37.2%
    2015-- $122,600
    2014-- $122,600 +211.6%
    2012-- $39,350
    2011-- $39,350
    2010-- $39,350
    2009-- $39,350
    2008-- $39,350
    2007-- $39,350
    2006-- $39,350
    2005-- $39,350
    2004-- $39,350
    2003-- $39,350
    Find assessor info on the county website

    Neighborhood: Jordan Heights/Old Fairgrounds

    Nearby schools

    GreatSchools rating
    Schools provided by the listing agent
    • Elementary: Central Elementary School
    • Middle: Francis D Raub Middle School
    • High: William Allen High School
    • District: Allentown

    Source: GLVR. This data may not be complete. We recommend contacting the local school district to confirm school assignments for this home.

    Get a cash offer in 3 minutes
    Find out how much your home could sell for in as little as 3 minutes with a no-obligation cash offer.
    Estimated market value
    $361,600
    Get a cash offer in 3 minutes
    Find out how much your home could sell for in as little as 3 minutes with a no-obligation cash offer.
    Estimated market value
    $361,600