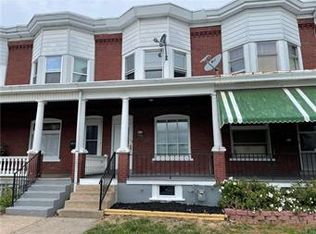
Well-suited for investors, this property offers rental income potential in a location that supports consistent tenant demand in Allentown's established rental market. Conveniently located near major commuter routes, shopping, dining, and public transportation, the property is well-positioned for long-term tenant interest. The home features a traditional layout with a spacious living room, separate dining area, functional kitchen, three bedrooms, and a full bath. Additional upper-level space provides flexibility for storage or other practical uses. Exterior features include a covered front porch, Low-maintenance yard with rear deck, and detached garage for added storage or off-street parking. An established option for investors seeking a straightforward income-producing property or portfolio addition in a convenient location.
For sale
$265,000
1217 W Allen St, Allentown, PA 18102
3beds
1,434sqft
Townhouse, Multi Family
Built in 1916
1,785 Square Feet Lot
$263,600 Zestimate®
$185/sqft
$-- HOA
What's special
Detached garageCovered front porchLow-maintenance yardThree bedroomsRear deckSeparate dining areaFunctional kitchen
- 1 day
- 167
- 4
Zillow last checked:
Listing updated:
Listed by:
Heather Kidd 302-462-5143,
Howard Hanna TheFrederickGroup 610-398-0411
Source: GLVR,MLS#: 785766 Originating MLS: Lehigh Valley MLS
Originating MLS: Lehigh Valley MLSFacts & features
Interior
Bedrooms & bathrooms
- Bedrooms: 3
- Bathrooms: 2
- Full bathrooms: 1
- 1/2 bathrooms: 1
Heating
- Gas, Radiator(s)
Cooling
- Ceiling Fan(s)
Appliances
- Laundry: Washer Hookup
Features
- Flooring: Hardwood
Interior area
- Total interior livable area: 1,434 sqft
Property
Parking
- Total spaces: 1
- Parking features: Detached, Garage, Off Street, On Street
- Has garage: Yes
- Has uncovered spaces: Yes
Features
- Stories: 2
Lot
- Size: 1,785 Square Feet
- Dimensions: 14.89 x 120
Details
- Parcel number: 549762839211 001
- Zoning: R-Mh-Medium High Density
- Special conditions: None
Construction
Type & style
- Home type: Townhouse
- Property subtype: Townhouse, Multi Family
Materials
- Brick
Condition
- Year built: 1916
Utilities & green energy
- Sewer: Public Sewer
- Water: Public
Community & HOA
Community
- Subdivision: Not in Development
Location
- Region: Allentown
Financial & listing details
- Price per square foot: $185/sqft
- Tax assessed value: $90,300
- Annual tax amount: $2,930
- Date on market: 10/16/2026
Estimated market value
$263,600
$250,000 - $277,000
$1,832/mo
Price history
| Date | Event | Price |
|---|---|---|
| 10/16/2026 | Listed for sale | $265,000$185/sqft |
Source:  GLVR #785766 Report a problem GLVR #785766 Report a problem | ||
| 9/15/2026 | Listing removed | $265,000$185/sqft |
Source: GLVR #773026 Report a problem | ||
| 6/27/2026 | Price change | $265,000-3.6%$185/sqft |
Source:  Bright MLS #PALH2014916 Report a problem Bright MLS #PALH2014916 Report a problem | ||
| 3/30/2026 | Listed for sale | $275,000+10%$192/sqft |
Source: GLVR #773026 Report a problem | ||
| 8/20/2024 | Listing removed | $249,900-9.1%$174/sqft |
Source: GLVR #742033 Report a problem | ||
| 7/25/2024 | Price change | $275,000-5.1%$192/sqft |
Source: GLVR #742033 Report a problem | ||
| 7/20/2024 | Listed for sale | $289,900+41.4%$202/sqft |
Source: GLVR #742033 Report a problem | ||
| 2/22/2022 | Sold | $205,000$143/sqft |
Source: GLVR #684637 Report a problem | ||
| 1/1/2022 | Pending sale | $205,000$143/sqft |
Source: GLVR #684637 Report a problem | ||
| 12/31/2021 | Price change | $205,000+7.9%$143/sqft |
Source: GLVR #684637 Report a problem | ||
| 12/22/2021 | Listed for sale | $190,000+46.2%$132/sqft |
Source: GLVR #684637 Report a problem | ||
| 5/3/2021 | Sold | $130,000$91/sqft |
Source: GLVR #665185 Report a problem | ||
Public tax history
| Year | Property taxes | Tax assessment |
|---|---|---|
| 2026 | $5,014 +2% | $90,300 |
| 2025 | $4,914 | $90,300 |
| 2024 | $4,914 | $90,300 |
| 2023 | $4,914 | $90,300 |
| 2022 | $4,914 +3.4% | $90,300 |
| 2021 | $4,754 +1.5% | $90,300 |
| 2020 | $4,682 +11279.6% | $90,300 |
| 2019 | $41 +1.6% | $90,300 |
| 2018 | $41 | $90,300 |
| 2017 | -- | $90,300 |
| 2016 | -- | $90,300 |
| 2015 | -- | $90,300 |
| 2014 | -- | $90,300 +196.1% |
| 2012 | -- | $30,500 |
| 2011 | -- | $30,500 |
| 2010 | -- | $30,500 |
| 2009 | -- | $30,500 |
| 2008 | -- | $30,500 |
| 2007 | -- | $30,500 |
| 2006 | -- | $30,500 |
| 2005 | -- | $30,500 |
| 2004 | -- | $30,500 |
| 2003 | -- | $30,500 |
| 2002 | -- | $30,500 |
| 2000 | -- | $30,500 |
Find assessor info on the county website
Monthly payment
Est. payment
Payment breakdown
Explore the cost of this home by adjusting the details. Changes won't be saved.Climate risks
Neighborhood: 18102
Nearby schools
Schools provided by the listing agent
- District: Allentown
Source: GLVR. This data may not be complete. We recommend contacting the local school district to confirm school assignments for this home.


Similar homes
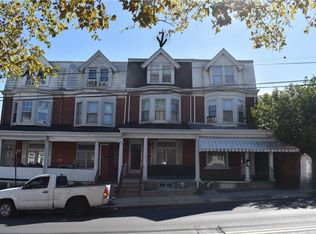
- $250,0005 bd2 ba2.1k sqft1222 1/2 W Tilghman St, Allentown, PA 18102For Sale
 MLS ID #786240, Jennifer Kim Yun, Howard Hanna TheFrederickGroup. GLVR
 - $240,0005 bd1 ba1.6k sqft1116 W Maple St, Allentown, PA 18102For Sale
 MLS ID #786114, Rosa Ylonka Perez, IronValley RE of Lehigh Valley. GLVR
 - $249,5005 bd1 ba1.3k sqft1349 W Liberty St, Allentown, PA 18102For Sale
 MLS ID #783621, Shane R. Keyser, CENTURY 21 Keim Realtors. GLVR
 - $239,0003 bd2 ba1.4k sqft1138 W Maple St, Allentown, PA 18102For Sale
 MLS ID #783941, Shabana Pathan, Keller Williams Northampton. GLVR
