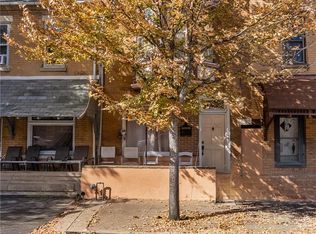
Welcome to 528 N 15th St, a charming brick row home offering character, functionality, and plenty of potential in Allentown. This spacious three-story home features 5 bedrooms and 1 bathroom, with a practical layout that provides comfortable living space across multiple levels. The main floor offers a welcoming living area, dining space, and kitchen, while the upper floors provide generously sized bedrooms and additional living space. The property also includes a full basement for storage and a detached one-car garage, adding valuable convenience. With its classic brick exterior, three-story layout, and convenient location, this home is a great opportunity for a buyer looking to make it their own. Schedule your showing today! As an added opportunity, this property is being offered as part of our Equity Protection Program. Ask your agent for details.
For sale
Price cut: $4.9K (10/6)
$209,900
528 N 15th St, Allentown, PA 18102
5beds
1,728sqft
Townhouse
Built in 1910
1,785 Square Feet Lot
$208,400 Zestimate®
$121/sqft
$-- HOA
What's special
Classic brick exteriorAdditional living spaceDetached one-car garageBrick row homeSpacious three-story homeDining spaceGenerously sized bedrooms
- 39 days
- 507
- 23
Zillow last checked:
Listing updated:
Listed by:
Alex V. Camaerei 570-350-2582,
VRA Realty 484-800-1777
Source: GLVR,MLS#: 784331 Originating MLS: Lehigh Valley MLS
Facts & features
Interior
Bedrooms & bathrooms
- Bedrooms: 5
- Bathrooms: 1
- Full bathrooms: 1
Primary bedroom
- Level: Second
- Dimensions: 14.00 x 14.00
Bedroom
- Level: Second
- Dimensions: 11.00 x 9.00
Bedroom
- Level: Third
- Dimensions: 13.00 x 14.00
Bedroom
- Level: Second
- Dimensions: 10.00 x 13.00
Bedroom
- Level: Third
- Dimensions: 14.00 x 13.00
Primary bathroom
- Level: Second
- Dimensions: 7.00 x 7.00
Dining room
- Level: First
- Dimensions: 13.00 x 11.00
Family room
- Level: Third
- Dimensions: 14.00 x 14.00
Foyer
- Level: First
- Dimensions: 3.00 x 12.00
Kitchen
- Level: First
- Dimensions: 16.00 x 10.00
Living room
- Level: First
- Dimensions: 13.00 x 10.00
Heating
- Baseboard, Hot Water
Cooling
- Ceiling Fan(s), Wall/Window Unit(s)
Appliances
- Included: Free-Standing Freezer, Gas Oven, Gas Range, Gas Water Heater, Refrigerator
Features
- Attic, Dining Area, Separate/Formal Dining Room, Storage, Traditional Floorplan
- Flooring: Carpet, Concrete, Vinyl
- Basement: Full
Interior area
- Total interior livable area: 1,728 sqft
- Finished area above ground: 1,728
- Finished area below ground: 0
Property
Parking
- Total spaces: 1
- Parking features: Detached, Garage
- Garage spaces: 1
Features
- Stories: 3
- Patio & porch: Covered, Porch
- Exterior features: Fence, Porch
- Fencing: Yard Fenced
Lot
- Size: 1,785 Square Feet
- Dimensions: 15 x 120
Details
- Parcel number: 5497513484001
- Zoning: R-MH
- Special conditions: None
Construction
Type & style
- Home type: Townhouse
- Architectural style: Colonial
- Property subtype: Townhouse
Materials
- Brick, Vinyl Siding
- Foundation: Stone
- Roof: Asphalt,Fiberglass,Other
Condition
- Year built: 1910
Utilities & green energy
- Sewer: Public Sewer
- Water: Public
- Utilities for property: Cable Available
Community & HOA
Community
- Subdivision: Not in Development
Location
- Region: Allentown
Financial & listing details
- Price per square foot: $121/sqft
- Tax assessed value: $89,400
- Annual tax amount: $2,903
- Date on market: 9/10/2026
- Ownership type: Fee Simple
Estimated market value
$208,400
$198,000 - $219,000
$1,977/mo
Price history
| Date | Event | Price |
|---|---|---|
| 10/6/2026 | Price change | $209,900-2.3%$121/sqft |
Source:  GLVR #784331 Report a problem | ||
| 9/17/2026 | Price change | $214,8000%$124/sqft |
Source: GLVR #784331 Report a problem | ||
| 9/10/2026 | Listed for sale | $214,900+329.8%$124/sqft |
Source: PMAR #PM-144628 Report a problem | ||
| 1/5/2000 | Sold | $50,000$29/sqft |
Source: Public Record Report a problem | ||
Public tax history
| Year | Property taxes | Tax assessment |
|---|---|---|
| 2026 | $4,964 +2% | $89,400 |
| 2025 | $4,865 | $89,400 |
| 2024 | $4,865 | $89,400 |
| 2023 | $4,865 | $89,400 |
| 2022 | $4,865 +3.4% | $89,400 |
| 2021 | $4,707 +1.5% | $89,400 |
| 2020 | $4,635 +11279.6% | $89,400 |
| 2019 | $41 +1.6% | $89,400 |
| 2018 | $40 | $89,400 |
| 2017 | -- | $89,400 |
| 2016 | -- | $89,400 |
| 2015 | -- | $89,400 |
| 2014 | -- | $89,400 +243.8% |
| 2012 | -- | $26,000 |
| 2011 | -- | $26,000 |
| 2010 | -- | $26,000 |
| 2009 | -- | $26,000 |
| 2008 | -- | $26,000 |
| 2007 | -- | $26,000 |
| 2006 | -- | $26,000 |
| 2005 | -- | $26,000 |
| 2004 | -- | $26,000 |
| 2003 | -- | $26,000 |
| 2002 | -- | $26,000 |
| 2000 | -- | $26,000 |
Find assessor info on the county website
Monthly payment
Est. payment
Payment breakdown
Explore the cost of this home by adjusting the details. Changes won't be saved.Climate risks
Neighborhood: 18102
Nearby schools
Schools provided by the listing agent
- Elementary: Luis A. Ramos Elementary School
- Middle: Trexler Middle School
- High: William Allen High School
- District: Allentown
Source: GLVR. This data may not be complete. We recommend contacting the local school district to confirm school assignments for this home.


Similar homes
- $239,9005 bd1 ba2.1k sqft815 W Chew St, Allentown, PA 18102For Sale
 MLS ID #785876, Dana K. Cardona, Keller Williams Allentown. GLVR
- $240,0005 bd1 ba1.6k sqft1116 W Maple St, Allentown, PA 18102For Sale
 MLS ID #786114, Rosa Ylonka Perez, IronValley RE of Lehigh Valley. GLVR
- $249,5005 bd1 ba1.3k sqft1349 W Liberty St, Allentown, PA 18102For Sale
 MLS ID #783621, Shane R. Keyser, CENTURY 21 Keim Realtors. GLVR
- $225,0003 bd2 ba1.1k sqft336 S 14th St, Allentown, PA 18102For Sale
 MLS ID #786353, Samantha Lang, BHGRE Valley Partners - Emmaus. GLVR
