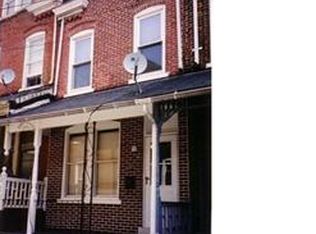
Discover the space and convenience this spacious 5-bedroom end-of-row home has to offer! Featuring approximately 1,664 square feet of living space, this property provides plenty of room for comfortable everyday living. Enjoy a welcoming living area, a functional kitchen, and generously sized rooms offering flexibility for a home office, guest room, or additional living needs. Conveniently located near downtown Allentown, shopping, restaurants, schools, and major transportation routes. Whether you're a first-time homebuyer or simply looking for more space, this property presents an excellent opportunity to make it your own. Please note: The property is subject to a recorded 10-year owner-occupancy restriction requiring the purchaser to use the property as their primary residence. Buyers are encouraged to review the recorded restriction and verify all applicable terms prior to submitting an offer. Schedule your private showing today!
For sale
$240,000
1116 W Maple St, Allentown, PA 18102
5beds
1,665sqft
Townhouse
Built in 1905
1,306 Square Feet Lot
$233,900 Zestimate®
$144/sqft
$-- HOA
What's special
Generously sized roomsFunctional kitchen
- 15 days
- 300
- 19
Zillow last checked:
Listing updated:
Listed by:
Rosa Ylonka Perez 347-432-0612,
IronValley RE of Lehigh Valley 610-766-7200
Source: GLVR,MLS#: 786114 Originating MLS: Lehigh Valley MLS
Originating MLS: Lehigh Valley MLSFacts & features
Interior
Bedrooms & bathrooms
- Bedrooms: 5
- Bathrooms: 1
- Full bathrooms: 1
Primary bedroom
- Level: Second
- Dimensions: 12.00 x 11.00
Bedroom
- Level: Second
- Dimensions: 10.00 x 9.00
Bedroom
- Level: Second
- Dimensions: 14.00 x 9.00
Bedroom
- Level: Third
- Dimensions: 12.00 x 10.00
Bedroom
- Level: Third
- Dimensions: 12.00 x 10.00
Other
- Level: Second
- Dimensions: 6.00 x 5.00
Kitchen
- Description: Bright & ample kitchen with granite counter top
- Level: First
- Dimensions: 14.00 x 8.00
Living room
- Description: Open concept living & dinning room
- Level: First
- Dimensions: 25.00 x 14.00
Heating
- Forced Air, Gas
Cooling
- None
Appliances
- Included: Dishwasher, Electric Water Heater, Gas Dryer, Gas Oven, Gas Range, Refrigerator, Washer
- Laundry: Gas Dryer Hookup, Lower Level
Features
- Dining Area, Separate/Formal Dining Room, Eat-in Kitchen
- Flooring: Carpet, Ceramic Tile, Hardwood
- Basement: Full
Interior area
- Total interior livable area: 1,665 sqft
- Finished area above ground: 1,665
- Finished area below ground: 0
Property
Parking
- Parking features: On Street
- Has uncovered spaces: Yes
Features
- Stories: 3
- Patio & porch: Covered, Enclosed, Patio, Porch
- Exterior features: Covered Patio, Porch
- Has view: Yes
- View description: City Lights
Lot
- Size: 1,306 Square Feet
- Features: Not In Subdivision
Details
- Parcel number: 549689810632 1
- Zoning: R-H
- Special conditions: None
Construction
Type & style
- Home type: Townhouse
- Architectural style: A-Frame,Contemporary
- Property subtype: Townhouse
Materials
- Brick, Block, Other, Concrete
- Roof: Asphalt,Fiberglass,Shingle,Wood
Condition
- Unknown
- Year built: 1905
Utilities & green energy
- Electric: Circuit Breakers
- Sewer: Public Sewer
- Water: Public
Community & HOA
Community
- Subdivision: Not in Development
Location
- Region: Allentown
Financial & listing details
- Price per square foot: $144/sqft
- Tax assessed value: $66,300
- Annual tax amount: $2,142
- Date on market: 10/11/2026
- Ownership type: Fee Simple
- Road surface type: Paved
Estimated market value
$233,900
$222,000 - $246,000
$2,282/mo
Price history
| Date | Event | Price |
|---|---|---|
| 10/11/2026 | Listed for sale | $240,000+4.3%$144/sqft |
Source:  GLVR #786114 Report a problem GLVR #786114 Report a problem | ||
| 10/3/2026 | Listing removed | $230,000$138/sqft |
Source: GLVR #780914 Report a problem | ||
| 7/31/2026 | Pending sale | $230,000$138/sqft |
Source: GLVR #780914 Report a problem | ||
| 7/17/2026 | Listed for sale | $230,000$138/sqft |
Source: GLVR #780914 Report a problem | ||
| 5/15/2026 | Pending sale | $230,000$138/sqft |
Source: GLVR #770991 Report a problem | ||
| 5/3/2026 | Listed for sale | $230,000$138/sqft |
Source: GLVR #770991 Report a problem | ||
| 1/30/2026 | Pending sale | $230,000$138/sqft |
Source: GLVR #770991 Report a problem | ||
| 1/24/2026 | Listed for sale | $230,000+48.4%$138/sqft |
Source: GLVR #770991 Report a problem | ||
| 2/2/2022 | Listing removed | -- |
Source: Owner Report a problem | ||
| 11/4/2021 | Pending sale | $155,000$93/sqft |
Source: Owner Report a problem | ||
| 10/28/2021 | Price change | $155,000+3.3%$93/sqft |
Source: Owner Report a problem | ||
| 10/27/2021 | Listed for sale | $150,000+97.4%$90/sqft |
Source: Owner Report a problem | ||
| 12/28/2016 | Sold | $76,000$46/sqft |
Source: GLVR #523685 Report a problem | ||
| 9/30/2016 | Price change | $76,000-10.1%$46/sqft |
Source: Weichert Realtors #523685 Report a problem | ||
| 8/1/2016 | Price change | $84,500-5.1%$51/sqft |
Source: Weichert Realtors #523685 Report a problem | ||
| 7/1/2016 | Price change | $89,000-6.3%$53/sqft |
Source: Weichert Realtors #523685 Report a problem | ||
| 6/20/2016 | Listed for sale | $95,000+100%$57/sqft |
Source: Weichert Realtors #523685 Report a problem | ||
| 6/4/2002 | Sold | $47,500$29/sqft |
Source: Public Record Report a problem | ||
Public tax history
| Year | Property taxes | Tax assessment |
|---|---|---|
| 2026 | $3,681 +2% | $66,300 |
| 2025 | $3,608 | $66,300 |
| 2024 | $3,608 | $66,300 |
| 2023 | $3,608 | $66,300 |
| 2022 | $3,608 +3.4% | $66,300 |
| 2021 | $3,491 +1.5% | $66,300 |
| 2020 | $3,437 +11278% | $66,300 |
| 2019 | $30 +1.6% | $66,300 |
| 2018 | $30 | $66,300 |
| 2017 | -- | $66,300 |
| 2016 | -- | $66,300 |
| 2015 | -- | $66,300 |
| 2014 | -- | $66,300 +218% |
| 2012 | -- | $20,850 |
| 2011 | -- | $20,850 |
| 2010 | -- | $20,850 |
| 2009 | -- | $20,850 |
| 2008 | -- | $20,850 |
| 2007 | -- | $20,850 |
| 2006 | -- | $20,850 |
| 2005 | -- | $20,850 |
| 2004 | -- | $20,850 |
| 2003 | -- | $20,850 |
| 2002 | -- | $20,850 |
| 2000 | -- | $20,850 |
Find assessor info on the county website
Monthly payment
Est. payment
Payment breakdown
Explore the cost of this home by adjusting the details. Changes won't be saved.Climate risks
Neighborhood: Downtown
Nearby schools
Schools provided by the listing agent
- Elementary: Union Terrace El School
- Middle: Francis D Raub Middle School
- High: William Allen High School
- District: Allentown
Source: GLVR. This data may not be complete. We recommend contacting the local school district to confirm school assignments for this home.


Similar homes
- $254,9004 bd2 ba1.5k sqft1322 W Gordon St, Allentown, PA 18102For Sale
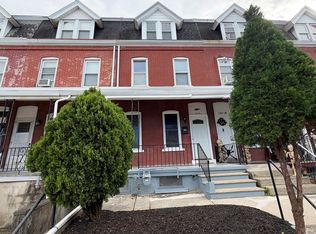 MLS ID #786715, Jeffrey D. Torchia, Preferred Properties Plus. GLVR
 - $239,0003 bd2 ba1.4k sqft1138 W Maple St, Allentown, PA 18102For Sale
 MLS ID #783941, Shabana Pathan, Keller Williams Northampton. GLVR
 - $250,0005 bd2 ba2.1k sqft1222 1/2 W Tilghman St, Allentown, PA 18102For Sale
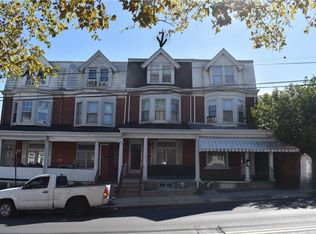 MLS ID #786240, Jennifer Kim Yun, Howard Hanna TheFrederickGroup. GLVR
 - $255,0004 bd2 ba1.9k sqft933 N Penn St, Allentown, PA 18102For Sale
 MLS ID #786626, Andrew J. Dilg, Corby Realty LLC. GLVR
