Welcome to 819 N. 7th Street! This 5-bedroom, 1.5-bath Allentown home combines classic charm with inviting living spaces. A covered front porch, decorative front window, neutral interior colors, and wood-look flooring create a welcoming feel. Enjoy separate living and dining rooms and a kitchen with ample cabinet space and tile flooring. Three bedrooms are located on the second floor and two on the third floor, with one bedroom featuring a walk-through layout. A convenient half bath and fenced backyard complete the home, offering space for everyday living and outdoor enjoyment. Schedule your showing today!
For sale
Price cut: $10K (10/24)
$219,900
819 N 7th St, Allentown, PA 18102
5beds
1,696sqft
Townhouse
Built in 1902
1,393 Square Feet Lot
$216,500 Zestimate®
$130/sqft
$-- HOA
What's special
Convenient half bathCovered front porchFenced backyardDecorative front windowWood-look flooringTile flooringNeutral interior colors
- 20 days
- 506
- 32
Zillow last checked:
Listing updated:
Listed by:
Jessie Cevallos 610-504-0337,
BetterHomes&GardensRE/Cassidon 610-266-2661
Source: GLVR,MLS#: 785741 Originating MLS: Lehigh Valley MLS
Facts & features
Interior
Bedrooms & bathrooms
- Bedrooms: 5
- Bathrooms: 2
- Full bathrooms: 1
- 1/2 bathrooms: 1
Bedroom
- Level: Second
- Dimensions: 11.00 x 12.00
Bedroom
- Level: Second
- Dimensions: 12.00 x 7.00
Bedroom
- Level: Second
- Dimensions: 13.00 x 10.00
Bedroom
- Level: Third
- Dimensions: 12.00 x 9.00
Bedroom
- Level: Third
- Dimensions: 11.00 x 13.00
Dining room
- Level: First
- Dimensions: 14.00 x 9.00
Other
- Level: Second
- Dimensions: 7.00 x 7.00
Half bath
- Level: First
- Dimensions: 5.00 x 5.00
Kitchen
- Level: First
- Dimensions: 15.00 x 10.00
Living room
- Level: First
- Dimensions: 12.00 x 9.00
Heating
- Forced Air, Gas
Cooling
- None
Appliances
- Included: Gas Oven, Gas Water Heater
Features
- Dining Area, Separate/Formal Dining Room, Eat-in Kitchen
- Basement: Full
Interior area
- Total interior livable area: 1,696 sqft
- Finished area above ground: 1,696
- Finished area below ground: 0
Property
Parking
- Parking features: On Street
- Has uncovered spaces: Yes
Features
- Stories: 3
Lot
- Size: 1,393 Square Feet
Details
- Parcel number: 5497944689061
- Zoning: R-MH
- Special conditions: None
Construction
Type & style
- Home type: Townhouse
- Architectural style: Colonial
- Property subtype: Townhouse
Materials
- Brick
- Roof: Asphalt,Fiberglass
Condition
- Year built: 1902
Utilities & green energy
- Electric: 100 Amp Service, Circuit Breakers
- Sewer: Public Sewer
- Water: Public
Community & HOA
Community
- Subdivision: Not in Development
Location
- Region: Allentown
Financial & listing details
- Price per square foot: $130/sqft
- Tax assessed value: $66,900
- Annual tax amount: $2,164
- Date on market: 10/5/2026
- Ownership type: Fee Simple
Estimated market value
$216,500
$206,000 - $227,000
$2,147/mo
Price history
| Date | Event | Price |
|---|---|---|
| 10/24/2026 | Price change | $219,900-4.3%$130/sqft |
Source:  GLVR #785741 Report a problem | ||
| 10/5/2026 | Listed for sale | $229,900+238.1%$136/sqft |
Source: GLVR #785741 Report a problem | ||
| 11/17/2005 | Sold | $68,000+100%$40/sqft |
Source: Public Record Report a problem | ||
| 12/1/2000 | Sold | $34,000$20/sqft |
Source: Public Record Report a problem | ||
Public tax history
| Year | Property taxes | Tax assessment |
|---|---|---|
| 2026 | $3,714 +2% | $66,900 |
| 2025 | $3,640 | $66,900 |
| 2024 | $3,640 | $66,900 |
| 2023 | $3,640 | $66,900 |
| 2022 | $3,640 +3.4% | $66,900 |
| 2021 | $3,522 +1.5% | $66,900 |
| 2020 | $3,468 +11279.3% | $66,900 |
| 2019 | $30 +1.6% | $66,900 |
| 2018 | $30 | $66,900 |
| 2017 | -- | $66,900 |
| 2016 | -- | $66,900 |
| 2015 | -- | $66,900 |
| 2014 | -- | $66,900 +182.3% |
| 2012 | -- | $23,700 |
| 2011 | -- | $23,700 |
| 2010 | -- | $23,700 |
| 2009 | -- | $23,700 |
| 2008 | -- | $23,700 |
| 2007 | -- | $23,700 |
| 2006 | -- | $23,700 |
| 2005 | -- | $23,700 |
| 2004 | -- | $23,700 |
| 2003 | -- | $23,700 |
Find assessor info on the county website
Monthly payment
Est. payment
Payment breakdown
Explore the cost of this home by adjusting the details. Changes won't be saved.Climate risks
Neighborhood: Jordan Creek/NOTI
Nearby schools
Schools provided by the listing agent
- District: Allentown
Source: GLVR. This data may not be complete. We recommend contacting the local school district to confirm school assignments for this home.


Similar homes
- $254,9004 bd2 ba1.5k sqft1322 W Gordon St, Allentown, PA 18102For Sale
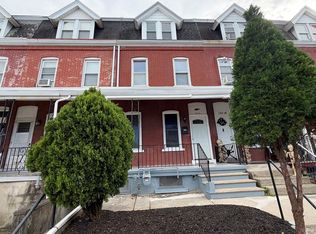 MLS ID #786715, Jeffrey D. Torchia, Preferred Properties Plus. GLVR
- $255,0004 bd2 ba1.9k sqft933 N Penn St, Allentown, PA 18102For Sale
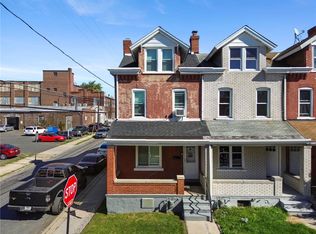 MLS ID #786626, Andrew J. Dilg, Corby Realty LLC. GLVR
- $249,9006 bd3 ba1.9k sqft824 1/2 N 5th St, Allentown, PA 18102For Sale
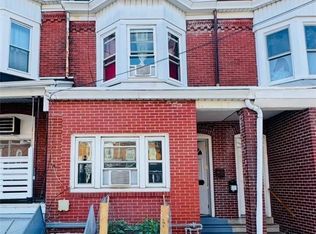 MLS ID #783076, Kelvin Diaz, Allentown City Realty. GLVR
- $240,0005 bd1 ba1.6k sqft1116 W Maple St, Allentown, PA 18102For Sale
 MLS ID #786114, Rosa Ylonka Perez, IronValley RE of Lehigh Valley. GLVR
