Welcome to 1815 E Greenleaf Street, a beautifully renovated 3-bedroom, 1-bath townhome that is truly move-in ready! This home has undergone a full renovation and features central air, natural gas forced-air heat, and new electrical throughout the entire home. The updated interior offers a fresh, modern feel while the major mechanical improvements provide added comfort and peace of mind. Enjoy the convenience of off-street parking and a low-maintenance layout that makes everyday living easy. With the hard work already done, all that’s left to do is move in and make it your own. Don’t miss the opportunity to own this refreshed Allentown home! **Home will be delivered with a clear CO from City of Allentown**
For sale
Price increase: $35K (10/20)
$285,000
1815 E Greenleaf St, Allentown, PA 18109
3beds
1,364sqft
Townhouse
Built in 1925
2,482 Square Feet Lot
$282,200 Zestimate®
$209/sqft
$-- HOA
What's special
Off-street parkingLow-maintenance layoutNatural gas forced-air heatCentral airUpdated interior
- 26 days
- 1,335
- 128
Likely to sell faster than
Zillow last checked:
Listing updated:
Listed by:
Kevin Pierce 484-951-2937,
EXP Realty LLC 888-397-7352,
Samantha Iannelli 908-319-0823,
EXP Realty LLC
Source: GLVR,MLS#: 785728 Originating MLS: Lehigh Valley MLS
Facts & features
Interior
Bedrooms & bathrooms
- Bedrooms: 3
- Bathrooms: 1
- Full bathrooms: 1
Primary bedroom
- Level: Second
- Dimensions: 8.00 x 19.00
Bedroom
- Level: Second
- Dimensions: 9.00 x 16.00
Bedroom
- Level: Second
- Dimensions: 9.00 x 12.00
Dining room
- Level: First
- Dimensions: 14.00 x 11.00
Other
- Level: Second
- Dimensions: 8.00 x 6.00
Kitchen
- Level: First
- Dimensions: 9.00 x 12.00
Living room
- Level: First
- Dimensions: 18.00 x 12.00
Other
- Description: Main Basement
- Level: Basement
- Dimensions: 18.00 x 34.00
Other
- Description: Room under porch
- Level: Basement
- Dimensions: 18.00 x 9.00
Heating
- Forced Air
Cooling
- Central Air
Appliances
- Included: Dryer, Gas Cooktop, Gas Oven, Gas Range, Gas Water Heater, Refrigerator, Washer
Features
- Dining Area
- Flooring: Hardwood, Laminate, Resilient, Tile
- Basement: Exterior Entry,Full,Concrete
Interior area
- Total interior livable area: 1,364 sqft
- Finished area above ground: 1,364
- Finished area below ground: 0
Property
Parking
- Total spaces: 1
- Parking features: Carport, Off Street
- Garage spaces: 1
- Has carport: Yes
Features
- Stories: 2
- Patio & porch: Covered, Porch
- Exterior features: Porch
Lot
- Size: 2,482 Square Feet
Details
- Parcel number: 6417287991131
- Zoning: R-M
- Special conditions: None
Construction
Type & style
- Home type: Townhouse
- Architectural style: Other
- Property subtype: Townhouse
Materials
- Stone Veneer, Vinyl Siding, Wood Siding
- Foundation: Basement
- Roof: Asphalt,Fiberglass
Condition
- Year built: 1925
Utilities & green energy
- Electric: 200+ Amp Service, Circuit Breakers
- Sewer: Public Sewer
- Water: Public
Community & HOA
Community
- Security: Smoke Detector(s)
- Subdivision: Not in Development
Location
- Region: Allentown
Financial & listing details
- Price per square foot: $209/sqft
- Tax assessed value: $78,900
- Annual tax amount: $2,626
- Date on market: 10/8/2026
- Ownership type: Fee Simple
Estimated market value
$282,200
$268,000 - $296,000
$1,787/mo
Price history
| Date | Event | Price |
|---|---|---|
| 10/20/2026 | Price change | $285,000+14%$209/sqft |
Source:  GLVR #785728 Report a problem | ||
| 10/8/2026 | Listed for sale | $249,999+204.2%$183/sqft |
Source: GLVR #785728 Report a problem | ||
| 8/6/2014 | Sold | $82,175-3.2%$60/sqft |
Source: GLVR #469258 Report a problem | ||
| 5/6/2014 | Listing removed | $84,900$62/sqft |
Source: Cassidon Realty Corp #469258 Report a problem | ||
| 4/5/2014 | Listed for sale | $84,900-10.6%$62/sqft |
Source: Cassidon Realty Corp #469258 Report a problem | ||
| 11/7/2007 | Sold | $95,000$70/sqft |
Source: Public Record Report a problem | ||
Public tax history
| Year | Property taxes | Tax assessment |
|---|---|---|
| 2026 | $4,381 +2% | $78,900 |
| 2025 | $4,293 | $78,900 |
| 2024 | $4,293 | $78,900 |
| 2023 | $4,293 | $78,900 |
| 2022 | $4,293 +3.4% | $78,900 |
| 2021 | $4,154 +1.5% | $78,900 |
| 2020 | $4,091 +11278.4% | $78,900 |
| 2019 | $36 +1.6% | $78,900 |
| 2018 | $35 | $78,900 |
| 2017 | -- | $78,900 |
| 2016 | -- | $78,900 |
| 2015 | -- | $78,900 |
| 2014 | -- | $78,900 +148.1% |
| 2012 | -- | $31,800 |
| 2011 | -- | $31,800 |
| 2010 | -- | $31,800 |
| 2009 | -- | $31,800 |
| 2008 | -- | $31,800 |
| 2007 | -- | $31,800 |
| 2006 | -- | $31,800 |
| 2005 | -- | $31,800 |
| 2004 | -- | $31,800 |
| 2003 | -- | $31,800 |
Find assessor info on the county website
Monthly payment
Est. payment
Payment breakdown
Explore the cost of this home by adjusting the details. Changes won't be saved.Climate risks
Neighborhood: 18109
Nearby schools
Schools provided by the listing agent
- Elementary: Ritter Elementary School
- Middle: Harrison-Morton Middle School
- High: Louis E Dieruff High School
- District: Allentown
Source: GLVR. This data may not be complete. We recommend contacting the local school district to confirm school assignments for this home.

Similar homes
- $279,9004 bd2 ba1.8k sqft456 W Washington St, Allentown, PA 18102For Sale
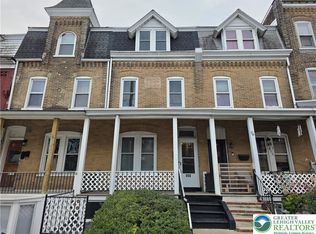 MLS ID #786505, Jesse J. Chupella, Home Team Real Estate. GLVR
- $255,0005 bd2 ba1.5k sqft821 N New St, Allentown, PA 18102For Sale
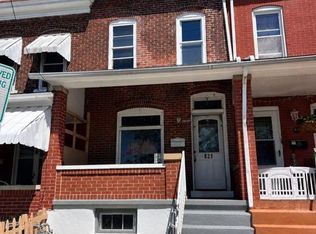 MLS ID #787270, Anthony Ramos, Century 21 Ramos Realty. GLVR
- $265,0003 bd2 ba1.4k sqft1217 W Allen St, Allentown, PA 18102For Sale
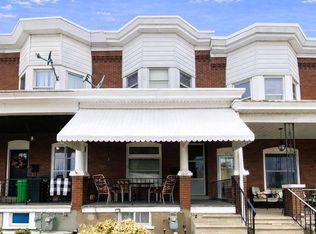 MLS ID #785766, Heather Kidd, Howard Hanna TheFrederickGroup. GLVR
- $250,0004 bd2 ba1.7k sqft135 N 12th St, Allentown, PA 18102For Sale
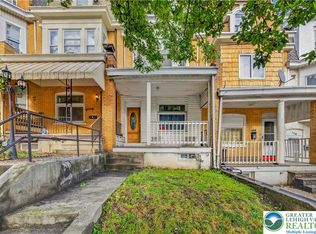 MLS ID #785494, Rey Soto, Signature Lux Realty. GLVR
