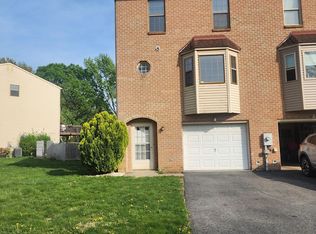
North Bethlehem—Welcome to 472 Vera Circle! This well-sized three-bedroom, two-and-a-half-bath home offers approximately 1,452 square feet of comfortable living space. The main level provides inviting areas for everyday living, dining and entertaining, while the second floor features three bedrooms and two full bathrooms. Additional highlights include a convenient first-floor powder room, an attached one-car garage and a manageable lot offering outdoor space without overwhelming upkeep. Built in 1987, this home provides a great opportunity for buyers looking to add their personal touches. Conveniently located near shopping, dining, major roadways and everything Bethlehem has to offer. Schedule your private showing today!
For sale
Price cut: $4K (9/14)
$375,000
472 Vera Cir, Bethlehem, PA 18017
3beds
1,452sqft
Townhouse
Built in 1987
5,532 Square Feet Lot
$372,400 Zestimate®
$258/sqft
$-- HOA
What's special
Attached one-car garageConvenient first-floor powder roomThree bedrooms
- 47 days
- 617
- 34
Zillow last checked:
Listing updated:
Listed by:
Anthony Ramos 484-695-4887,
Century 21 Ramos Realty 610-866-4423
Source: GLVR,MLS#: 782973 Originating MLS: Lehigh Valley MLS
Originating MLS: Lehigh Valley MLSFacts & features
Interior
Bedrooms & bathrooms
- Bedrooms: 3
- Bathrooms: 3
- Full bathrooms: 2
- 1/2 bathrooms: 1
Bedroom
- Level: Third
- Dimensions: 16.00 x 12.00
Bedroom
- Level: Third
- Dimensions: 10.00 x 14.00
Bedroom
- Level: Third
- Dimensions: 9.00 x 11.00
Dining room
- Level: Second
- Dimensions: 10.00 x 14.00
Family room
- Level: First
- Dimensions: 16.00 x 15.00
Other
- Level: Third
- Dimensions: 8.00 x 10.00
Other
- Level: Third
- Dimensions: 8.00 x 10.00
Half bath
- Level: Second
- Dimensions: 6.00 x 7.00
Kitchen
- Level: Second
- Dimensions: 13.00 x 13.00
Living room
- Level: Second
- Dimensions: 13.00 x 19.00
Heating
- Heat Pump
Cooling
- Central Air
Appliances
- Included: Electric Oven, Electric Range, Electric Water Heater
- Laundry: Washer Hookup, Dryer Hookup
Features
- Dining Area, Eat-in Kitchen
- Basement: Other,Partially Finished,Walk-Out Access
Interior area
- Total interior livable area: 1,452 sqft
- Finished area above ground: 1,452
- Finished area below ground: 0
Property
Parking
- Total spaces: 1
- Parking features: Built In, Garage
- Garage spaces: 1
Features
- Stories: 3
Lot
- Size: 5,532 Square Feet
Details
- Parcel number: N6NE3A710204
- Zoning: 04RG
- Special conditions: None
Construction
Type & style
- Home type: Townhouse
- Architectural style: Colonial
- Property subtype: Townhouse
Materials
- Aluminum Siding, Brick
- Roof: Asphalt,Fiberglass
Condition
- Year built: 1987
Utilities & green energy
- Sewer: Public Sewer
- Water: Public
Community & HOA
Community
- Subdivision: Madison Park
Location
- Region: Bethlehem
Financial & listing details
- Price per square foot: $258/sqft
- Tax assessed value: $50,200
- Annual tax amount: $4,699
- Date on market: 8/24/2026
- Ownership type: Fee Simple
Estimated market value
$372,400
$354,000 - $391,000
$2,303/mo
Price history
| Date | Event | Price |
|---|---|---|
| 9/14/2026 | Price change | $375,000-1.1%$258/sqft |
Source:  GLVR #782973 Report a problem GLVR #782973 Report a problem | ||
| 9/10/2026 | Price change | $379,000-2.6%$261/sqft |
Source: GLVR #782973 Report a problem | ||
| 8/24/2026 | Listed for sale | $389,000+72.9%$268/sqft |
Source: GLVR #782973 Report a problem | ||
| 9/25/2020 | Listing removed | $225,000$155/sqft |
Source: Dorey, Carol C Real Estate #645639 Report a problem | ||
| 8/27/2020 | Listed for sale | $225,000$155/sqft |
Source: Dorey, Carol C Real Estate #645639 Report a problem | ||
Public tax history
| Year | Property taxes | Tax assessment |
|---|---|---|
| 2026 | $4,699 +3.5% | $50,200 |
| 2025 | $4,540 +2% | $50,200 |
| 2024 | $4,450 +0.3% | $50,200 |
| 2023 | $4,437 | $50,200 |
| 2022 | $4,437 +649.1% | $50,200 |
| 2021 | $592 | $50,200 |
| 2020 | $592 | $50,200 |
| 2018 | $592 | $50,200 |
| 2017 | -- | $50,200 |
| 2016 | -- | $50,200 |
| 2015 | -- | $50,200 |
| 2014 | -- | $50,200 |
| 2013 | -- | $50,200 |
| 2012 | -- | $50,200 |
| 2011 | -- | $50,200 |
| 2010 | -- | $50,200 |
| 2004 | -- | $50,200 |
| 2003 | -- | $50,200 |
| 2002 | -- | $50,200 |
| 2000 | -- | $50,200 |
Find assessor info on the county website
Monthly payment
Est. payment
Payment breakdown
Explore the cost of this home by adjusting the details. Changes won't be saved.Climate risks
Neighborhood: 18017
Nearby schools
Schools provided by the listing agent
- District: Bethlehem
Source: GLVR. This data may not be complete. We recommend contacting the local school district to confirm school assignments for this home.

Similar homes
- $330,0003 bd4 ba1.7k sqft2757 Madison Ave, Bethlehem, PA 18017For Sale
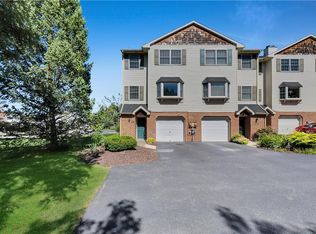 MLS ID #785439, Amy L. Bishop, Weichert Realtors. GLVR
 - $360,0003 bd3 ba2k sqft5477 Grace Ave, Bethlehem, PA 18017For Sale
 MLS ID #785582, Amy L. Bishop, Weichert Realtors. GLVR
 - $349,9995 bd2 ba1.6k sqft911 High St, Bethlehem, PA 18018For Sale
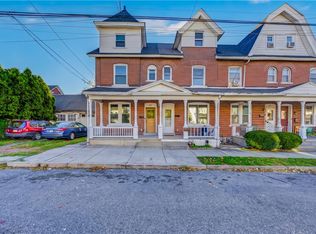 MLS ID #785857, Waldy Fernandez, Entire Estates. GLVR
 - $436,5004 bd2 ba1.9k sqft2718 Boyd St, Bethlehem, PA 18017For Sale
 MLS ID #784652, Daniel E. Huber, D.E. Huber Real Estate. GLVR
