Welcome to 903 Seneca Street, a spacious 3-bedroom, 3-full-bath home offering over 2,000 square feet of beautifully finished living space. The bright, open-concept main level seamlessly connects the living room, dining area and updated kitchen, creating an inviting layout for everyday living and entertaining. The kitchen features crisp white cabinetry, generous counter space, stainless steel appliances and breakfast-bar seating. A convenient first-floor laundry room and full bathroom complete the main level.
Upstairs, you will find three generously sized bedrooms and two additional full bathrooms, including a primary bedroom with an en-suite bath. Four wall-mounted mini-split systems provide efficient heating and cooling throughout much of the home.
The full unfinished basement provides abundant storage and has been professionally improved with a complete waterproofing system, including sump pumps, a vapor barrier and dehumidifier with new bilco door.
Outside, enjoy off-street parking, a paver patio and a spacious vinyl-fenced backyard with plenty of room to relax, entertain or play. Additional improvements include a roof installed in 2020, mini-splits installed in 2022, a paver patio and walkway completed in 2023, and a new 200-amp electrical panel installed in 2026. Conveniently located near Bethlehem’s shopping, dining, medical facilities and major commuter routes, this move-in-ready home offers generous living space, valuable updates and an impressive backyard.
For sale
$369,900
903 Seneca St, Bethlehem, PA 18015
3beds
2,085sqft
Single Family Residence
Built in 1900
5,880 Square Feet Lot
$363,900 Zestimate®
$177/sqft
$-- HOA
What's special
Impressive backyardOff-street parkingNew bilco doorConvenient first-floor laundry roomPaver patioBreakfast-bar seatingGenerous counter space
- 19 days
- 1,130
- 147
Likely to sell faster than
Zillow last checked:
Listing updated:
Listed by:
Jamie L. Achberger 484-494-2320,
EXP Realty LLC 800-397-7352,
Carina G. Lombardo 610-653-0678,
EXP Realty LLC
Source: GLVR,MLS#: 784468 Originating MLS: Lehigh Valley MLS
Originating MLS: Lehigh Valley MLSFacts & features
Interior
Bedrooms & bathrooms
- Bedrooms: 3
- Bathrooms: 3
- Full bathrooms: 3
Primary bedroom
- Level: Second
- Dimensions: 13.00 x 11.00
Bedroom
- Level: Second
- Dimensions: 17.00 x 9.00
Bedroom
- Level: Second
- Dimensions: 13.00 x 10.00
Primary bathroom
- Level: Second
- Dimensions: 10.00 x 6.00
Dining room
- Level: First
- Dimensions: 15.00 x 13.00
Foyer
- Level: First
- Dimensions: 5.00 x 4.00
Other
- Level: Second
- Dimensions: 7.00 x 7.00
Other
- Level: First
- Dimensions: 10.00 x 5.00
Kitchen
- Level: First
- Dimensions: 18.00 x 16.00
Laundry
- Level: First
- Dimensions: 6.00 x 5.00
Living room
- Level: First
- Dimensions: 23.00 x 20.00
Other
- Description: Hall
- Level: First
- Dimensions: 13.00 x 9.00
Other
- Description: Walk-In Closet
- Level: Second
- Dimensions: 5.00 x 3.00
Other
- Description: Hall
- Level: Second
- Dimensions: 14.00 x 10.00
Other
- Description: Hall
- Level: First
- Dimensions: 7.00 x 5.00
Heating
- Ductless, Zoned
Cooling
- Ductless, Wall/Window Unit(s)
Appliances
- Included: Dryer, Dishwasher, Gas Oven, Gas Water Heater, Microwave, Washer
- Laundry: Washer Hookup, Dryer Hookup, Main Level
Features
- Breakfast Area, Dining Area, Separate/Formal Dining Room, Entrance Foyer, Eat-in Kitchen, Kitchen Island, Walk-In Closet(s)
- Flooring: Ceramic Tile, Hardwood, Luxury Vinyl, Luxury VinylPlank
- Basement: Full
Interior area
- Total interior livable area: 2,085 sqft
- Finished area above ground: 2,085
- Finished area below ground: 0
Video & virtual tour
Property
Parking
- Parking features: Driveway
- Has uncovered spaces: Yes
Features
- Stories: 2
- Patio & porch: Covered, Patio
- Exterior features: Awning(s), Fence, Fire Pit, Patio
- Fencing: Yard Fenced
Lot
- Size: 5,880 Square Feet
- Dimensions: 83 x 71
- Features: Corner Lot
Details
- Parcel number: 6427321303281
- Zoning: MHDR
- Special conditions: None
Construction
Type & style
- Home type: SingleFamily
- Architectural style: Craftsman
- Property subtype: Single Family Residence
Materials
- Block, Concrete, Vinyl Siding, Wood Siding
- Roof: Asphalt,Fiberglass
Condition
- Year built: 1900
Utilities & green energy
- Electric: Circuit Breakers
- Sewer: Public Sewer
- Water: Public
Community & HOA
Community
- Features: Curbs, Sidewalks
- Subdivision: Not in Development
Location
- Region: Bethlehem
Financial & listing details
- Price per square foot: $177/sqft
- Tax assessed value: $104,500
- Annual tax amount: $3,637
- Date on market: 9/15/2026
- Ownership type: Fee Simple
Estimated market value
$363,900
$346,000 - $382,000
$2,458/mo
Price history
| Date | Event | Price |
|---|---|---|
| 9/15/2026 | Listed for sale | $369,900+11.1%$177/sqft |
Source:  GLVR #784468 Report a problem GLVR #784468 Report a problem | ||
| 4/5/2022 | Sold | $333,000$160/sqft |
Source: GLVR #687524 Report a problem | ||
| 2/28/2022 | Pending sale | $333,000$160/sqft |
Source: GLVR #687524 Report a problem | ||
| 2/28/2022 | Listed for sale | $333,000$160/sqft |
Source: GLVR #687524 Report a problem | ||
| 2/28/2022 | Contingent | $333,000+0.9%$160/sqft |
Source:  Bright MLS #PALH2002162 Report a problem Bright MLS #PALH2002162 Report a problem | ||
| 12/28/2021 | Price change | $329,900-1.5%$158/sqft |
Source: Bright MLS #PALH116756 Report a problem | ||
| 10/26/2021 | Price change | $334,900-6.9%$161/sqft |
Source: GLVR #680931 Report a problem | ||
| 10/1/2021 | Listed for sale | $359,900+7.4%$173/sqft |
Source: Bright MLS #PALH116756 Report a problem | ||
| 5/10/2021 | Listing removed | -- |
Source: Owner Report a problem | ||
| 4/29/2021 | Listed for sale | $335,000$161/sqft |
Source: Owner Report a problem | ||
Public tax history
Tax history is unavailable.
Monthly payment
Est. payment
Payment breakdown
Explore the cost of this home by adjusting the details. Changes won't be saved.Climate risks
Neighborhood: 18015
Nearby schools
Schools provided by the listing agent
- District: Bethlehem
Source: GLVR. This data may not be complete. We recommend contacting the local school district to confirm school assignments for this home.
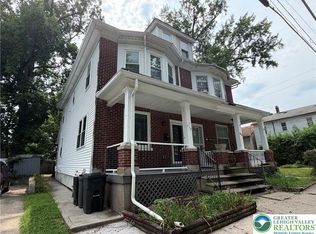
- $279,9003 bd2 ba1.9k sqft712 N Bishopthorpe St, Bethlehem, PA 18015Pending
- $351,9002 bd1 ba2k sqft913 Seneca St, Bethlehem, PA 18015Off Market
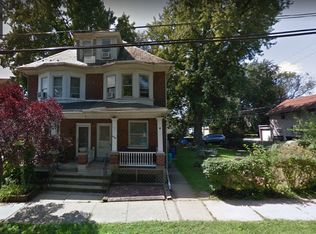
- $298,2002 bd1 ba1.9k sqft714 N Bishopthorpe St, Bethlehem, PA 18015Off Market
- $262,8001 bd1 ba-- sqft714 N Bishopthorpe St #1, Fountain Hill, PA 18015Off Market
Similar homes
- $335,0003 bd2 ba1.3k sqft1764 Ritter St, Bethlehem, PA 18015For Sale
 MLS ID #783446, Daniel Dayoub, Realty One Group Supreme. GLVR
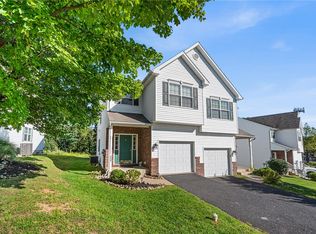
 - $339,9003 bd3 ba2.4k sqft1537 Crest Park Ct, Bethlehem, PA 18015For Sale
 MLS ID #784473, Brian J. Majeska, Redfin Corporation. GLVR
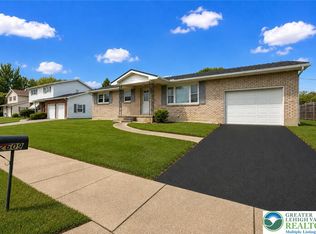
 - $334,5002 bd2 ba1.8k sqft2609 Lynnhurst Dr, Bethlehem, PA 18017For Sale
 MLS ID #781510, Barbara L. Filaseta, Weichert Realtors. GLVR
 - $375,0003 bd2 ba1.7k sqft615 N 26th St, Allentown, PA 18104For Sale
 MLS ID #785623, Kelly L. Schaffer, Keller Williams Allentown. GLVR
