Tremendous Opportunity Awaits in this Solid Hanover Township Home Situated in Suburban Estates Development!!! Property is Priced Aggressively for Renovations Needed! Home Features 4 Bedrooms, 2.5 Baths & Over 2500sf of Living Space! Inviting Foyer Entry Leads to Living Room w/ Pellet Stove, Formal Dining Room, Family Room with Fireplace & Spacious Eat-In Kitchen with Electric Range, Dishwasher & Refrigerator. Upstairs Contains 4 Nice Bedrooms Including Primary with Private Bath & Walk-In Closet! Asphalt Shingle Roof! Mostly Updated Windows! 200 Amp Electric! Total Taxes Only $7597/Year! Close to Parks, Shopping, Route 22 & All Major Highways! Call Today to Schedule Your Showing!
For sale
$449,900
1442 Colgate Dr, Bethlehem, PA 18017
4beds
2,504sqft
Single Family Residence
Built in 1969
0.27 Acres Lot
$450,400 Zestimate®
$180/sqft
$-- HOA
What's special
Asphalt shingle roofInviting foyer entryFamily room with fireplaceFormal dining roomMostly updated windows
- 3 days
- 1,058
- 58
Likely to sell faster than
Zillow last checked:
Listing updated:
Listed by:
Christopher G. Raad 610-390-2803,
Harvey Z Raad Real Estate 610-433-5551
Source: GLVR,MLS#: 785581 Originating MLS: Lehigh Valley MLS
Originating MLS: Lehigh Valley MLSFacts & features
Interior
Bedrooms & bathrooms
- Bedrooms: 4
- Bathrooms: 3
- Full bathrooms: 2
- 1/2 bathrooms: 1
Heating
- Ductless, Electric, Pellet Stove, Radiant
Cooling
- Ductless
Appliances
- Included: Dishwasher, Electric Oven, Electric Range, Electric Water Heater
- Laundry: Washer Hookup, Dryer Hookup, Main Level
Features
- Attic, Dining Area, Separate/Formal Dining Room, Entrance Foyer, Eat-in Kitchen, Mud Room, Family Room Main Level, Storage, Utility Room, Walk-In Closet(s)
- Flooring: Ceramic Tile, Hardwood, Vinyl
- Basement: Full,Sump Pump
- Has fireplace: Yes
- Fireplace features: Family Room
Interior area
- Total interior livable area: 2,504 sqft
- Finished area above ground: 2,504
- Finished area below ground: 0
Property
Parking
- Total spaces: 2
- Parking features: Built In, Garage, Garage Door Opener
- Garage spaces: 2
Features
- Stories: 2
- Patio & porch: Covered, Deck, Porch
- Exterior features: Deck, Porch
Lot
- Size: 0.27 Acres
- Dimensions: 87 x 171 Irregular
- Features: Flat
Details
- Parcel number: M558W0214
- Zoning: R1-S (Suburban Residentia
- Special conditions: None
Construction
Type & style
- Home type: SingleFamily
- Architectural style: Colonial
- Property subtype: Single Family Residence
Materials
- Brick, Vinyl Siding
- Roof: Asphalt,Fiberglass
Condition
- Year built: 1969
Utilities & green energy
- Electric: 200+ Amp Service, Circuit Breakers
- Sewer: Public Sewer
- Water: Public
Community & HOA
Community
- Security: Smoke Detector(s)
- Subdivision: Suburban Estates
Location
- Region: Bethlehem
Financial & listing details
- Price per square foot: $180/sqft
- Tax assessed value: $94,400
- Annual tax amount: $7,374
- Date on market: 10/2/2026
- Ownership type: Fee Simple
- Road surface type: Paved
Estimated market value
$450,400
$428,000 - $473,000
$3,576/mo
Price history
| Date | Event | Price |
|---|---|---|
| 10/2/2026 | Listed for sale | $449,900$180/sqft |
Source:  GLVR #785581 Report a problem GLVR #785581 Report a problem | ||
Public tax history
| Year | Property taxes | Tax assessment |
|---|---|---|
| 2026 | $7,375 +4.6% | $94,400 |
| 2025 | $7,051 +2.5% | $94,400 |
| 2024 | $6,882 -0.3% | $94,400 |
| 2023 | $6,905 | $94,400 |
| 2022 | $6,905 +519.9% | $94,400 |
| 2021 | $1,114 | $94,400 |
| 2020 | $1,114 | $94,400 |
| 2018 | $1,114 | $94,400 |
| 2017 | -- | $94,400 |
| 2016 | -- | $94,400 |
| 2015 | -- | $94,400 |
| 2014 | -- | $94,400 |
| 2013 | -- | $94,400 |
| 2012 | -- | $94,400 |
| 2011 | -- | $94,400 |
| 2010 | -- | $94,400 |
| 2004 | -- | $94,400 |
| 2003 | -- | $94,400 |
| 2002 | -- | $94,400 |
| 2000 | -- | $94,400 |
Find assessor info on the county website
Monthly payment
Est. payment
Payment breakdown
Explore the cost of this home by adjusting the details. Changes won't be saved.Climate risks
Neighborhood: 18017
Nearby schools
Schools provided by the listing agent
- District: Bethlehem
Source: GLVR. This data may not be complete. We recommend contacting the local school district to confirm school assignments for this home.
Similar homes
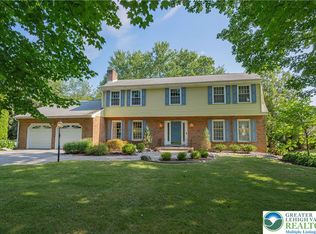
- $436,5004 bd2 ba1.9k sqft2718 Boyd St, Bethlehem, PA 18017For Sale
 MLS ID #784652, Daniel E. Huber, D.E. Huber Real Estate. GLVR
 - $470,0003 bd3 ba2.7k sqft2320 Madison Ave, Bethlehem, PA 18017For Sale
 MLS ID #783574, Jim Wakefield, Keller Williams Allentown. GLVR
 - $334,5002 bd2 ba1.8k sqft2609 Lynnhurst Dr, Bethlehem, PA 18017For Sale
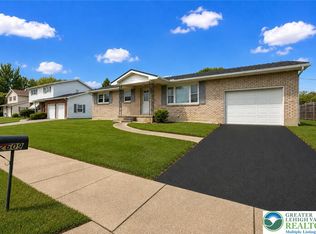 MLS ID #781510, Barbara L. Filaseta, Weichert Realtors. GLVR
 - $650,0003 bd3 ba3.4k sqft2821 Center St, Bethlehem, PA 18017For Sale
 MLS ID #785362, Anne E. Goldstein, CENTURY 21 Pinnacle. GLVR
