Discover an exceptional opportunity to own a meticulously maintained brick Colonial, perfectly situated on a picturesque corner lot in the desirable Pointe North Development. This stately residence offers over 3,360 square feet of thoughtfully designed living space, combining timeless elegance with generous room sizes and outstanding curb appeal. A dramatic two-story foyer welcomes all with hardwood flooring and a grand staircase, setting an impressive tone. The spacious floor plan is ideal for both daily life and entertaining, featuring an elegant formal living room and a large formal dining room adorned with crown molding and a chair rail. An inviting family room, bathed in natural light, provides a comfortable gathering space. The bright eat-in kitchen boasts abundant cabinetry, generous workspace, and a sun-filled dining area overlooking the beautifully landscaped backyard, creating a perfect hub for family and friends. Upstairs, a spacious primary suite offers a private en-suite bath, forming a relaxing retreat. Three additional generously sized bedrooms and another full bath provide ample accommodation for family, guests, or a dedicated home office. Outside, enjoy the privacy and beauty of mature landscaping, an expansive yard, brick paver patio, and a peaceful setting. The side-entry two-car garage, classic brick façade, and meticulously maintained exterior further enhance this home's timeless appeal, offering a rare chance to embrace a premier lifestyle in Bethlehem City.
For sale
Price cut: $50K (10/1)
$599,000
4426 Susan Dr, Bethlehem, PA 18017
4beds
3,360sqft
Single Family Residence
Built in 1992
0.42 Acres Lot
$592,400 Zestimate®
$178/sqft
$-- HOA
What's special
- 81 days
- 1,956
- 115
Zillow last checked:
Listing updated:
Listed by:
Howard C. Schaeffer 610-554-7759,
RE/MAX Real Estate 610-770-9000,
Michael Bernadyn 570-778-5345,
RE/MAX Real Estate
Source: GLVR,MLS#: 781324 Originating MLS: Lehigh Valley MLS
Originating MLS: Lehigh Valley MLSFacts & features
Interior
Bedrooms & bathrooms
- Bedrooms: 4
- Bathrooms: 3
- Full bathrooms: 2
- 1/2 bathrooms: 1
Primary bedroom
- Level: Second
- Dimensions: 23.00 x 13.00
Bedroom
- Level: Second
- Dimensions: 13.00 x 16.00
Bedroom
- Level: Second
- Dimensions: 1313.00 x 16.00
Bedroom
- Level: Second
- Dimensions: 13.00 x 13.00
Primary bathroom
- Level: Second
- Dimensions: 13.00 x 12.00
Den
- Level: First
- Dimensions: 12.00 x 13.00
Dining room
- Level: First
- Dimensions: 14.00 x 14.00
Family room
- Level: First
- Dimensions: 20.00 x 15.00
Other
- Level: Second
- Dimensions: 9.00 x 9.00
Half bath
- Level: First
- Dimensions: 7.00 x 5.00
Kitchen
- Level: First
- Dimensions: 20.00 x 17.00
Laundry
- Level: First
- Dimensions: 10.00 x 8.00
Living room
- Level: First
- Dimensions: 13.00 x 18.00
Other
- Description: Kitchen Pantry
- Level: First
- Dimensions: 5.00 x 5.00
Other
- Description: Sitting room off Primary
- Level: Second
- Dimensions: 12.00 x 10.00
Other
- Description: Bonus Room off Primary
- Level: Second
- Dimensions: 21.00 x 12.00
Heating
- Forced Air, Gas
Cooling
- Central Air
Appliances
- Included: Gas Water Heater
- Laundry: Washer Hookup, Dryer Hookup
Features
- Dining Area, Separate/Formal Dining Room
- Flooring: Carpet, Hardwood, Tile
- Basement: Concrete
- Has fireplace: Yes
- Fireplace features: Family Room
Interior area
- Total interior livable area: 3,360 sqft
- Finished area above ground: 3,360
- Finished area below ground: 0
Video & virtual tour
Property
Parking
- Total spaces: 2
- Parking features: Built In, Garage
- Garage spaces: 2
Features
- Stories: 2
- Patio & porch: Patio
- Exterior features: Patio
Lot
- Size: 0.42 Acres
Details
- Parcel number: M6NW1240214
- Zoning: 14R1S
- Special conditions: None
Construction
Type & style
- Home type: SingleFamily
- Architectural style: Colonial
- Property subtype: Single Family Residence
Materials
- Vinyl Siding
- Foundation: Basement
- Roof: Asphalt,Fiberglass
Condition
- Year built: 1992
Utilities & green energy
- Electric: 200+ Amp Service, Circuit Breakers
- Sewer: Public Sewer
- Water: Public
Community & HOA
Community
- Subdivision: Pointe North
Location
- Region: Bethlehem
Financial & listing details
- Price per square foot: $178/sqft
- Tax assessed value: $118,900
- Annual tax amount: $9,288
- Date on market: 7/23/2026
- Ownership type: Fee Simple
Estimated market value
$592,400
$563,000 - $622,000
$4,059/mo
Price history
| Date | Event | Price |
|---|---|---|
| 10/1/2026 | Price change | $599,000-7.7%$178/sqft |
Source:  GLVR #781324 Report a problem GLVR #781324 Report a problem | ||
| 8/1/2026 | Listed for sale | $649,000+120%$193/sqft |
Source: GLVR #781324 Report a problem | ||
| 6/26/2001 | Sold | $295,000$88/sqft |
Source: Agent Provided Report a problem | ||
Public tax history
| Year | Property taxes | Tax assessment |
|---|---|---|
| 2026 | $9,288 +4.6% | $118,900 |
| 2025 | $8,881 +2.5% | $118,900 |
| 2024 | $8,668 -0.3% | $118,900 |
| 2023 | $8,698 | $118,900 |
| 2022 | $8,698 +519.9% | $118,900 |
| 2021 | $1,403 | $118,900 |
| 2020 | $1,403 | $118,900 |
| 2018 | $1,403 | $118,900 |
| 2017 | -- | $118,900 |
| 2016 | -- | $118,900 |
| 2015 | -- | $118,900 |
| 2014 | -- | $118,900 |
| 2013 | -- | $118,900 |
| 2012 | -- | $118,900 |
| 2011 | -- | $118,900 |
| 2010 | -- | $118,900 |
| 2004 | -- | $118,900 |
| 2003 | -- | $118,900 |
| 2002 | -- | $118,900 |
| 2000 | -- | $118,900 |
Find assessor info on the county website
Monthly payment
Est. payment
Payment breakdown
Explore the cost of this home by adjusting the details. Changes won't be saved.Climate risks
Neighborhood: 18017
Nearby schools
Schools provided by the listing agent
- District: Bethlehem
Source: GLVR. This data may not be complete. We recommend contacting the local school district to confirm school assignments for this home.
Similar homes
- $650,0003 bd3 ba3.4k sqft2821 Center St, Bethlehem, PA 18017For Sale
 MLS ID #785362, Anne E. Goldstein, CENTURY 21 Pinnacle. GLVR
 - $449,9004 bd3 ba2.5k sqft1442 Colgate Dr, Bethlehem, PA 18017For Sale
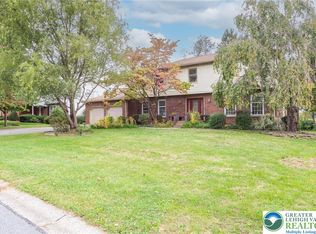 MLS ID #785581, Christopher G. Raad, Harvey Z Raad Real Estate. GLVR
 - $599,9004 bd4 ba3.3k sqft1304 Atlas Ln, Northampton, PA 18067For Sale
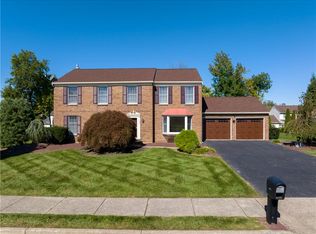 MLS ID #785670, Timothy F Heimbach, RE/MAX Unlimited Real Estate. GLVR
 - $550,0004 bd3 ba2.7k sqft2775 Kuter Rd, Bath, PA 18014For Sale
 MLS ID #784372, Doug Frederick, Howard Hanna TheFrederickGroup. GLVR
