Visualize your perfect home. This beautiful 5 bedroom, 2.5 bath colonial located on a picturesque acre of land. Walk into a large foyer, to the right is a family room and left is a Den or walk straight into a large modern kitchen. The kitchen is a chef's delight. Enjoy entertaining in this grand kitchen which has a large island with lots of cabinets and counter space. Topping it off with amazing porcelain tile floors throughout the first floor. The den has a wood burning fireplace as well as a beautiful backyard. Manage your way into a large family room which leads to a beautiful dining room. Travel upstairs to 5 bedrooms with wood flooring. There is a large master bedroom with a modern bath and large walk in closet. The main bath is modern with large shower heads and beautiful ceramic tile. The finished basement offers tremendous flexibility for recreation, media fitness or guest space. The expansive backyard offers an ideal balance of open space, and mature landscaping creating a peaceful and private setting for relaxing, entertaining or to enjoy outdoor activities. Step outside onto a spacious Trex deck, surrounded by beautiful gardens, making a perfect place for enjoying coffee in the morning or just sit back and relax. Entertain your guests outside at your outdoor kitchen while enjoying the lovely gardens. This home has easy access to all major highways, restaurants and recreational centers. This home checks all the buttons, incredible outdoors space, flexible living space, nestled in a prime location and move in ready. Don't miss the opportunity to own this fabulous home.
For sale
Price cut: $25K (8/21)
$625,000
3582 Country Club Rd, Easton, PA 18045
5beds
3,164sqft
Single Family Residence
Built in 1967
0.99 Acres Lot
$614,500 Zestimate®
$198/sqft
$-- HOA
What's special
Wood burning fireplaceBeautiful dining roomModern bathSpacious trex deckFamily roomLarge family roomOutdoor kitchen
- 48 days
- 1,460
- 100
Likely to sell faster than
Zillow last checked:
Listing updated:
Listed by:
Debbie Albanese 610-905-7869,
Home Team Real Estate 610-419-8888
Source: GLVR,MLS#: 781876 Originating MLS: Lehigh Valley MLS
Originating MLS: Lehigh Valley MLSFacts & features
Interior
Bedrooms & bathrooms
- Bedrooms: 5
- Bathrooms: 3
- Full bathrooms: 2
- 1/2 bathrooms: 1
Primary bedroom
- Level: Second
- Dimensions: 16.00 x 14.00
Bedroom
- Level: Second
- Dimensions: 11.00 x 10.00
Bedroom
- Level: Second
- Dimensions: 13.00 x 10.00
Bedroom
- Level: Second
- Dimensions: 12.00 x 12.00
Bedroom
- Level: Second
- Dimensions: 14.00 x 10.00
Primary bathroom
- Level: Second
- Dimensions: 9.00 x 5.00
Dining room
- Level: First
- Dimensions: 13.00 x 11.00
Family room
- Level: First
- Dimensions: 24.00 x 14.00
Foyer
- Level: First
- Dimensions: 6.00 x 5.00
Other
- Description: Main bath
- Level: Second
- Dimensions: 9.00 x 5.00
Half bath
- Level: First
- Dimensions: 6.00 x 3.00
Kitchen
- Level: First
- Dimensions: 17.00 x 13.00
Laundry
- Level: First
- Dimensions: 6.00 x 5.00
Living room
- Level: First
- Dimensions: 20.00 x 13.00
Other
- Level: Second
- Dimensions: 21.00 x 6.00
Recreation
- Level: Basement
- Dimensions: 28.00 x 26.00
Sunroom
- Level: First
- Dimensions: 17.00 x 11.00
Heating
- Baseboard, Forced Air, Gas, Hot Water, Zoned
Cooling
- Attic Fan, Central Air
Appliances
- Included: Dryer, Dishwasher, Gas Cooktop, Gas Dryer, Gas Oven, Gas Range, Gas Water Heater, Refrigerator, Washer
- Laundry: Washer Hookup, Dryer Hookup, GasDryer Hookup
Features
- Dining Area, Separate/Formal Dining Room, Eat-in Kitchen, Kitchen Island
- Flooring: Ceramic Tile, Engineered Hardwood, Other
- Windows: Screens
- Basement: Crawl Space,Finished,Concrete
- Has fireplace: Yes
- Fireplace features: Family Room, Wood Burning
Interior area
- Total interior livable area: 3,164 sqft
- Finished area above ground: 2,408
- Finished area below ground: 756
Property
Parking
- Total spaces: 2
- Parking features: Attached, Driveway, Garage, Garage Door Opener
- Attached garage spaces: 2
- Has uncovered spaces: Yes
Features
- Stories: 2
- Patio & porch: Deck, Patio, Porch
- Exterior features: Deck, Gas Grill, Outdoor Kitchen, Porch, Patio, Shed
Lot
- Size: 0.99 Acres
Details
- Additional structures: Shed(s)
- Parcel number: M8NW2350205
- Zoning: 05RR
- Special conditions: None
Construction
Type & style
- Home type: SingleFamily
- Architectural style: Colonial
- Property subtype: Single Family Residence
Materials
- Vinyl Siding
- Foundation: Basement
- Roof: Asphalt,Fiberglass
Condition
- Year built: 1967
Utilities & green energy
- Electric: 200+ Amp Service, Circuit Breakers
- Sewer: Public Sewer
- Water: Public
Community & HOA
Community
- Subdivision: Not in Development
Location
- Region: Easton
Financial & listing details
- Price per square foot: $198/sqft
- Tax assessed value: $100,000
- Annual tax amount: $8,213
- Date on market: 8/7/2026
- Ownership type: Fee Simple
Estimated market value
$614,500
$584,000 - $645,000
$3,648/mo
Price history
| Date | Event | Price |
|---|---|---|
| 8/21/2026 | Price change | $625,000-3.8%$198/sqft |
Source:  GLVR #781876 Report a problem GLVR #781876 Report a problem | ||
| 8/7/2026 | Listed for sale | $650,000+93.5%$205/sqft |
Source: GLVR #781876 Report a problem | ||
| 8/31/2020 | Sold | $336,000-3.7%$106/sqft |
Source: GLVR #633590 Report a problem | ||
| 5/24/2020 | Listing removed | $349,000$110/sqft |
Source: Keller Williams Real Estate #633590 Report a problem | ||
| 3/4/2020 | Price change | $349,000-2.5%$110/sqft |
Source: Keller Williams Real Estate #633590 Report a problem | ||
| 2/25/2020 | Price change | $358,000-2.7%$113/sqft |
Source: Keller Williams Real Estate #633590 Report a problem | ||
| 2/11/2020 | Listed for sale | $368,000$116/sqft |
Source: DLP Realty #632478 Report a problem | ||
Public tax history
| Year | Property taxes | Tax assessment |
|---|---|---|
| 2026 | $8,214 +4.2% | $100,000 |
| 2025 | $7,883 +2.7% | $100,000 |
| 2024 | $7,674 -0.3% | $100,000 |
| 2023 | $7,699 | $100,000 |
| 2022 | $7,699 +552.5% | $100,000 |
| 2021 | $1,180 | $100,000 |
| 2020 | $1,180 | $100,000 |
| 2018 | $1,180 | $100,000 |
| 2017 | -- | $100,000 |
| 2016 | -- | $100,000 |
| 2015 | -- | $100,000 |
| 2014 | -- | $100,000 |
| 2013 | -- | $100,000 |
| 2012 | -- | $100,000 |
| 2011 | -- | $100,000 |
| 2010 | -- | $100,000 |
| 2004 | -- | $100,000 |
| 2003 | -- | $100,000 |
| 2002 | -- | $100,000 |
| 2000 | -- | $100,000 |
Find assessor info on the county website
Monthly payment
Est. payment
Payment breakdown
Explore the cost of this home by adjusting the details. Changes won't be saved.Climate risks
Neighborhood: 18045
Nearby schools
Schools provided by the listing agent
- Elementary: Farmersville Elementary
- Middle: East Hills Middle School
- High: Freedom High School
- District: Bethlehem
Source: GLVR. This data may not be complete. We recommend contacting the local school district to confirm school assignments for this home.

Similar homes
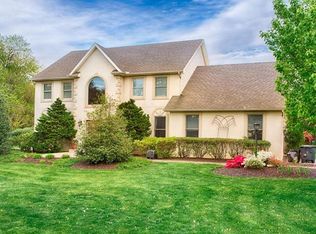
- $650,0005 bd4 ba3.2k sqft4894 Concord Dr, Easton, PA 18045For Sale
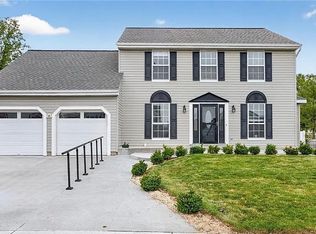 MLS ID #773524, Quinn Fenwick, Century 21 Ramos Realty. GLVR
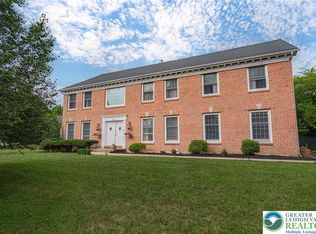
 - $620,0004 bd3 ba3.8k sqft3736 Melrose Ct, Bethlehem, PA 18020For Sale
 MLS ID #781935, Jessica Tomasetti, BetterHomes&GardensRE/Cassidon. GLVR
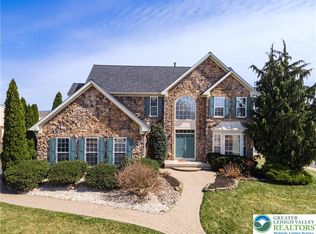
 - $649,0004 bd3 ba3.3k sqft4426 Susan Dr, Bethlehem, PA 18017For Sale
 MLS ID #781324, Howard C. Schaeffer, RE/MAX Real Estate. GLVR
 - $719,9004 bd4 ba4.4k sqft7 Lower Way Rd, Easton, PA 18045For Sale
 MLS ID #773426, Shabana Pathan, Keller Williams Northampton. GLVR
