NEW PRICE $689,900! OPEN HOUSE SATURDAY 10:00 AM–12:00 PM! Introducing 5 Midland Drive, a beautifully appointed 5-bedroom, 3.5-bath home in prestigious Hillcrest Acres. Beautifully maintained and freshly painted throughout, this exceptional residence blends refined interior finishes, expansive living spaces, and a private resort-style outdoor setting designed for everyday living and entertaining.
From the moment you enter, soaring 9-foot ceilings and gleaming hardwood floors create a wonderful sense of scale and warmth. The main level offers formal living and dining rooms, along with a spacious family room anchored by a dramatic floor-to-ceiling brick fireplace. At the heart of the home, the gourmet kitchen features granite countertops, a center island, stainless steel appliances, tiled backsplash, recessed lighting, and an effortless flow for gathering and entertaining.
Upstairs, four generously sized bedrooms provide comfort and privacy, including an impressive primary suite with a large walk-in closet and spa-inspired bath featuring dual vanities, a soaking tub, and separate shower.
The fully finished lower level adds remarkable flexibility with a second living area, kitchenette, full bathroom, and separate egress, creating an ideal setting for extended guests, multigenerational living, a private office, or additional entertainment space.
Outdoors, enjoy your own private retreat featuring a heated in-ground pool, elegant water feature, expansive patio and deck areas, mature landscaping, and multiple spaces for relaxing or entertaining. With abundant finished living space, a versatile layout, and a level of care evident throughout, 5 Midland Drive offers an exceptional opportunity to enjoy comfort, space, and resort-style living in one beautifully maintained home.
For sale
Price cut: $20K (10/21)
$689,900
5 Midland Dr, Easton, PA 18045
5beds
2,990sqft
Single Family Residence
Built in 2002
0.3 Acres Lot
$683,300 Zestimate®
$231/sqft
$11/mo HOA
What's special
Heated in-ground poolAbundant finished living spaceElegant water featureCenter islandRecessed lightingTiled backsplashMature landscaping
- 48 days
- 778
- 49
Zillow last checked:
Listing updated:
Listed by:
Wes Zelenz 215-536-8758,
NZO Realty 484-541-1740
Source: GLVR,MLS#: 784817 Originating MLS: Lehigh Valley MLS
Facts & features
Interior
Bedrooms & bathrooms
- Bedrooms: 5
- Bathrooms: 4
- Full bathrooms: 3
- 1/2 bathrooms: 1
Rooms
- Room types: Den, Office
Primary bedroom
- Description: HW floors, baseboard molding, walk-in closet
- Level: Second
- Dimensions: 19.00 x 14.00
Bedroom
- Description: Tile floors, baseboard molding, can be used as a den or office
- Level: First
- Dimensions: 12.00 x 10.00
Bedroom
- Description: Wall-to-wall carpet, baseboard molding
- Level: Second
- Dimensions: 12.00 x 12.00
Bedroom
- Description: Wall-to-wall carpet, baseboard molding
- Level: Second
- Dimensions: 12.00 x 11.00
Bedroom
- Description: Wall-to-wall carpet, baseboard molding
- Level: Second
- Dimensions: 10.00 x 12.00
Primary bathroom
- Description: En-suite master bath with tile floors, tub/shower combo
- Level: Second
- Dimensions: 9.00 x 9.00
Breakfast room nook
- Description: HW floors, baseboard molding, sliding door access to deck
- Level: First
- Dimensions: 8.00 x 12.00
Breakfast room nook
- Description: Eating nook w/recessed lights
- Level: Lower
- Dimensions: 10.00 x 8.00
Dining room
- Description: HW floors, chair rails, baseboard & crown molding
- Level: First
- Dimensions: 12.00 x 14.00
Family room
- Description: Wall-to-wall carpet
- Level: First
- Dimensions: 14.00 x 12.00
Foyer
- Description: Coat closet
- Level: First
- Dimensions: 5.00 x 10.00
Other
- Description: Tile floors, baseboard molding, tub/shower combo
- Level: Second
- Dimensions: 7.00 x 5.00
Other
- Description: Tile floors, tile walls, and stall shower
- Level: Lower
- Dimensions: 6.00 x 10.00
Half bath
- Description: Powder room w/HW floors, baseboard molding
- Level: First
- Dimensions: 4.00 x 6.00
Kitchen
- Description: HW floors, baseboard molding, granite counter tops, center island, stainless steel appliances
- Level: First
- Dimensions: 12.00 x 12.00
Kitchen
- Description: Kitchenette w/stainless steel sink, tiled backsplash, stainless steel stove, track lights
- Level: Lower
- Dimensions: 10.00 x 10.00
Laundry
- Description: HW floors, baseboard molding, cabinets for storage
- Level: First
- Dimensions: 6.00 x 8.00
Living room
- Description: HW floors, baseboard molding, glass French doors leading to family room
- Level: First
- Dimensions: 14.00 x 12.00
Media room
- Description: Baseboard molding, recessed lights, huge closet
- Level: Lower
- Dimensions: 19.00 x 20.00
Other
- Description: Master bedroom walk-in closet
- Level: Second
- Dimensions: 5.00 x 7.00
Heating
- Forced Air, Gas
Cooling
- Central Air
Appliances
- Included: Dryer, Dishwasher, Gas Cooktop, Gas Dryer, Gas Oven, Gas Range, Gas Water Heater, Microwave, Refrigerator, Washer
- Laundry: Washer Hookup, Dryer Hookup, GasDryer Hookup, Main Level
Features
- Dining Area, Separate/Formal Dining Room, Entrance Foyer, Eat-in Kitchen, Family Room Lower Level, Home Office, In-Law Floorplan, Kitchen Island, Family Room Main Level, Second Kitchen, Walk-In Closet(s)
- Flooring: Carpet, Hardwood
- Windows: Screens
- Basement: Finished,Other,Rec/Family Area
- Has fireplace: Yes
- Fireplace features: Family Room, Wood Burning
Interior area
- Total interior livable area: 2,990 sqft
- Finished area above ground: 2,440
- Finished area below ground: 550
Property
Parking
- Total spaces: 2
- Parking features: Attached, Driveway, Garage, Off Street, On Street, Garage Door Opener
- Attached garage spaces: 2
- Has uncovered spaces: Yes
Features
- Stories: 2
- Patio & porch: Covered, Deck, Patio, Porch
- Exterior features: Awning(s), Deck, Fence, Fire Pit, Pool, Porch, Patio
- Has private pool: Yes
- Pool features: In Ground
- Fencing: Yard Fenced
Lot
- Size: 0.3 Acres
Details
- Parcel number: L8NE32140324
- Zoning: 24MDR
- Special conditions: None
Construction
Type & style
- Home type: SingleFamily
- Architectural style: Colonial
- Property subtype: Single Family Residence
Materials
- Aluminum Siding
- Roof: Asphalt,Fiberglass
Condition
- Year built: 2002
Utilities & green energy
- Electric: 200+ Amp Service, Circuit Breakers
- Sewer: Public Sewer
- Water: Public
- Utilities for property: Cable Available
Community & HOA
Community
- Features: Curbs
- Security: Smoke Detector(s)
- Subdivision: Hillcrest Acres
HOA
- Has HOA: Yes
- HOA fee: $130 annually
Location
- Region: Easton
Financial & listing details
- Price per square foot: $231/sqft
- Tax assessed value: $105,900
- Annual tax amount: $10,043
- Date on market: 9/22/2026
- Ownership type: Fee Simple
Estimated market value
$683,300
$649,000 - $717,000
$3,791/mo
Price history
| Date | Event | Price |
|---|---|---|
| 10/21/2026 | Price change | $689,900-2.8%$231/sqft |
Source:  GLVR #784817 Report a problem | ||
| 10/5/2026 | Price change | $709,900-1.4%$237/sqft |
Source: GLVR #784817 Report a problem | ||
| 9/22/2026 | Listed for sale | $719,900+69%$241/sqft |
Source: GLVR #784817 Report a problem | ||
| 8/28/2020 | Sold | $426,000+0.3%$142/sqft |
Source: GLVR #639554 Report a problem | ||
| 6/25/2020 | Price change | $424,900-3.4%$142/sqft |
Source: Keller Williams Real Estate - Northampton Co #PM-78221 Report a problem | ||
| 6/15/2020 | Listed for sale | $439,900+17.3%$147/sqft |
Source: Keller Williams Real Estate #639554 Report a problem | ||
| 12/29/2006 | Sold | $374,900$125/sqft |
Source: Public Record Report a problem | ||
Public tax history
| Year | Property taxes | Tax assessment |
|---|---|---|
| 2026 | $10,044 +4% | $105,900 |
| 2025 | $9,653 +2.9% | $105,900 |
| 2024 | $9,385 +1.8% | $105,900 |
| 2023 | $9,218 | $105,900 |
| 2022 | $9,218 +637.6% | $105,900 |
| 2021 | $1,250 | $105,900 |
| 2020 | $1,250 | $105,900 |
| 2018 | $1,250 | $105,900 |
| 2017 | -- | $105,900 |
| 2016 | -- | $105,900 |
| 2015 | -- | $105,900 |
| 2014 | -- | $105,900 |
| 2013 | -- | $105,900 +2.8% |
| 2012 | -- | $103,000 |
| 2011 | -- | $103,000 |
| 2010 | -- | $103,000 +5.7% |
| 2004 | -- | $97,400 |
| 2003 | -- | $97,400 |
Find assessor info on the county website
Monthly payment
Est. payment
Payment breakdown
Explore the cost of this home by adjusting the details. Changes won't be saved.Climate risks
Neighborhood: 18045
Nearby schools
Schools provided by the listing agent
- Elementary: Tracy
- Middle: Easton
- High: EASD
- District: Easton
Source: GLVR. This data may not be complete. We recommend contacting the local school district to confirm school assignments for this home.

Similar homes
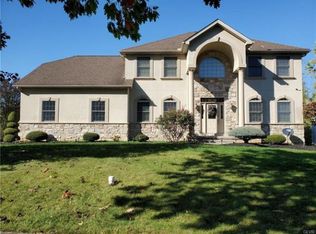
- $715,0004 bd3 ba3.1k sqft4415 Crosswinds Dr, Easton, PA 18045For Sale
 MLS ID #785166, Liam Coonahan, Real of Pennsylvania. GLVR
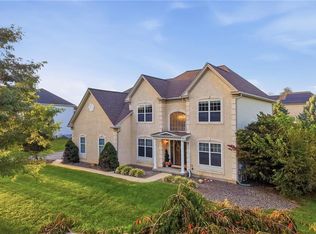
- $599,9004 bd4 ba4.2k sqft202 Lower Way Rd, Easton, PA 18045For Sale
 MLS ID #787430, Daniel D. Vialet, Keller Williams Allentown. GLVR
- $679,9004 bd3 ba2.4k sqft3410 Church Rd, Easton, PA 18045For Sale
 MLS ID #785427, Shabana Pathan, Keller Williams Northampton. GLVR
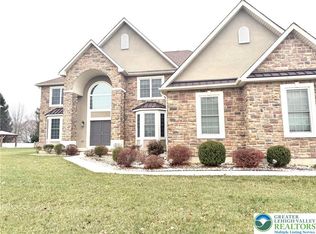
- $839,0005 bd4 ba3.7k sqft37 Saddle Ln, Easton, PA 18045For Sale
 MLS ID #778724, Preety Minhas, Saffron Real Estate. GLVR
