Skip main navigation
For sale
  • $575,000

    905 Cornwallis Dr, Easton, PA 18040

    4beds
    2,590sqft
    : 
    $3,881/mo
    Get pre-qualified
    Single Family Residence
    Built in 1991
    0.35 Acres Lot
    $565,400 Zestimate®
    $222/sqft
    $-- HOA

    What's special

    Gas fireplaceTwo primary-style suitesSpa-style bathUtility shedCorner lotPrivacy-fenced yardLarger upper-level bedroom
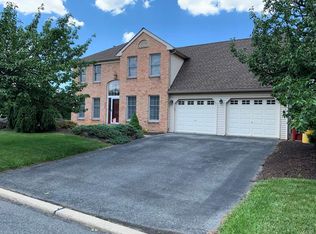
    Tuskes-built two-story colonial on a corner lot in Forks Township. 4 bedrooms, 3 full baths and 1 half bath, 2,590 sq ft on 0.35 acres. Previous owners added a spacious second-story extension over the garage that created an additional primary bedroom with attached bath—so the home effectively offers two primary-style suites. The larger upper-level bedroom includes generous closets, a gas fireplace, and a spa-style bath. First floor includes an eat-in kitchen with center island and gas cooking, separate dining room, living room, family room with a wood-burning brick fireplace, and first-floor laundry. Hardwood and wall-to-wall carpet throughout. Privacy-fenced yard, deck with hot tub, front porch, sidewalks, and a utility shed. The corner lot offers extra yard space and a more private setting. Mature plantings are in place but the landscaping is ready for a refresh; interior paint and cosmetic updates will let a buyer put their own stamp on a solid 1991 Tuskes home with a functional layout and room to grow.
    8 days
    1,276
    46

    Likely to sell faster than

    Zillow last checked:

    Listing updated:

    Listed by:

    Jim Regan 908-963-3377,

    JPAR Action Realty 610-691-1777

    Source: GLVR,MLS#: 783678MLS LogoOriginating MLS: Lehigh Valley MLS

      Facts & features

      Interior

      Bedrooms & bathrooms
      • Bedrooms: 4
      • Bathrooms: 4
      • Full bathrooms: 3
      • 1/2 bathrooms: 1
      Heating
      • Forced Air, Gas, Wood Stove, Zoned
      Cooling
      • Central Air, Ceiling Fan(s)
      Appliances
      • Included: Dishwasher, Electric Dryer, Gas Oven, Gas Range, Gas Water Heater, Microwave, Refrigerator, Washer
      • Laundry: Washer Hookup, Dryer Hookup, ElectricDryer Hookup, Lower Level
      Features
      • Attic, Dining Area, Separate/Formal Dining Room, Entrance Foyer, Eat-in Kitchen, Jetted Tub, Kitchen Island, Storage, Vaulted Ceiling(s), Walk-In Closet(s), Central Vacuum
      • Flooring: Carpet, Ceramic Tile, Hardwood, Tile
      • Basement: Concrete
      • Has fireplace: Yes
      • Fireplace features: Bedroom, Family Room, Gas Log, Wood Burning
      Interior area
      • Total interior livable area: 2,590 sqft
      • Finished area above ground: 2,590
      • Finished area below ground: 0

      Property

      Parking
      • Total spaces: 2
      • Parking features: Attached, Driveway, Garage, Garage Door Opener
      • Attached garage spaces: 2
      • Has uncovered spaces: Yes
      Features
      • Stories: 2
      • Patio & porch: Deck
      • Exterior features: Deck, Fence, Hot Tub/Spa, Shed
      • Has spa: Yes
      • Fencing: Yard Fenced
      • Has view: Yes
      • View description: Panoramic
      Lot
      • Size: 0.35 Acres
      • Dimensions: 126 x 116
      • Features: Corner Lot
      Details
      • Additional structures: Shed(s)
      • Parcel number: K9SW21940311
      • Zoning: R12
      • Special conditions: Estate

      Construction

      Type & style
      • Home type: SingleFamily
      • Architectural style: Colonial
      • Property subtype: Single Family Residence
      Materials
      • Brick, Vinyl Siding
      • Foundation: Basement
      • Roof: Asphalt,Fiberglass
      Condition
      • Year built: 1991

      Utilities & green energy

      • Electric: 200+ Amp Service, Circuit Breakers
      • Sewer: Public Sewer
      • Water: Public
      • Utilities for property: Cable Available

      Community & HOA

      Community
      • Features: Sidewalks
      • Subdivision: Sullivans March
      Location
      • Region: Easton

      Financial & listing details

      • Price per square foot: $222/sqft
      • Tax assessed value: $100,300
      • Annual tax amount: $9,211
      • Date on market: 9/2/2026
      • Ownership type: Fee Simple
      • Road surface type: Paved

        Estimated market value

        $565,400

        $537,000 - $594,000

        $3,188/mo

        Price history

        DateEventPrice
        9/2/2026Listed for sale$575,000+79.7%$222/sqft
        Source: GLVR #783678 Report a problem
        1/15/2011Listing removed$319,900$124/sqft
        Source: Coldwell Banker Hearthside Realtors - Forks #348292 Report a problem
        12/9/2010Listed for sale$319,900-8.6%$124/sqft
        Source: Coldwell Banker Hearthside Realtors - Forks #348292 Report a problem
        6/24/2010Listing removed$349,900$135/sqft
        Source: Colwell Banker Hearthside #348292 Report a problem
        5/30/2010Listed for sale$349,900+10.8%$135/sqft
        Source: Colwell Banker Hearthside #348292 Report a problem
        1/26/2010Sold$315,750-4.7%$122/sqft
        Source: Public Record Report a problem
        11/27/2009Price change$331,426-5.2%$128/sqft
        Source: Coldwell Banker Hearthside Realtors - Forks #348292 Report a problem
        11/15/2009Listed for sale$349,426$135/sqft
        Source: Coldwell Banker Hearthside Realtors - Forks #348292 Report a problem

        Public tax history

        YearProperty taxesTax assessment
        2026$9,212 +3%$100,300
        2025$8,942 +1.7%$100,300
        2024$8,788 +1.5%$100,300
        2023$8,655 $100,300
        2022$8,655 +631.3%$100,300
        2021$1,184 $100,300
        2020$1,184 $100,300
        2018$1,184 $100,300
        2017-- $100,300
        2016-- $100,300
        2015-- $100,300
        2014-- $100,300
        2013-- $100,300
        2012-- $100,300
        2011-- $100,300
        2010-- $100,300 +31.8%
        2004-- $76,100
        2003-- $76,100
        2002-- $76,100
        2000-- $76,100
        Find assessor info on the county website

        Monthly payment

        Est. payment

        Payment breakdown

        Explore the cost of this home by adjusting the details. Changes won't be saved.
        All calculations are estimates and provided by Zillow, Inc. for informational purposes only. Actual amounts may vary.
        HOA fees may include property taxes on listings classified as Co-Ops. Contact the listing agent and/or owner for fee details.
        See how much you could borrow to make a competitive offer.

        Climate risks

        Neighborhood: 18040

        Getting around

        32 / 100
        Car-Dependent
        21 / 100
        Minimal Transit
        50 / 100
        Bikeable

        Nearby schools

        GreatSchools rating
        Schools provided by the listing agent
        • Elementary: Forks Elementary
        • Middle: Easton Area Middle School
        • High: Easton Area High School
        • District: Easton

        Source: GLVR. This data may not be complete. We recommend contacting the local school district to confirm school assignments for this home.

        A local agent can set up tours, give advice and negotiate with sellers.

        Browse local experts