To Be Built. Welcome to the Madison, a charming and inviting home that's become one of our most popular floorplans. You'll feel right at home as soon as you step into its modern open-concept main living area. The seamless flow between the Dining Room, Kitchen with Nook, and Great Room creates a warm and welcoming atmosphere. The bright and sunny study with French doors and wall of windows is a perfect place to work or learn from home. The welcoming Foyer, convenient Powder Room, and practical Mudroom near the 2-car garage are just some of the lovely touches that make the Madison special. Upstairs a loft, the Owners' Suite features a spacious Walk-In Closet and private ensuite Bath. And with three additional Bedrooms, a full Bath, and a first-floor Laundry Room, there's plenty of space for everyone.
New construction
$699,900
4440 Steeplechase Dr #3, Forks Township, PA 18040
4beds
2,392sqft
Single Family Residence
Built in ----
0.47 Acres Lot
$-- Zestimate®
$293/sqft
$-- HOA
What's special
Convenient powder roomWelcoming foyerFirst-floor laundry roomThree additional bedrooms
- 6 hours
- 71
- 2
Zillow last checked:
Listing updated:
Listed by:
Nicolise Barr 610-691-6615,
Tuskes Realty 610-691-6615,
Michael C. Tuskes 610-691-6615,
Tuskes Realty
Source: GLVR,MLS#: 783729 Originating MLS: Lehigh Valley MLS
Originating MLS: Lehigh Valley MLSFacts & features
Interior
Bedrooms & bathrooms
- Bedrooms: 4
- Bathrooms: 3
- Full bathrooms: 2
- 1/2 bathrooms: 1
Rooms
- Room types: Den, Office
Heating
- Forced Air, Gas, Zoned
Cooling
- Central Air
Appliances
- Included: Dishwasher, Disposal, Gas Oven, Gas Water Heater, Microwave
- Laundry: Washer Hookup, Dryer Hookup, Main Level
Features
- Dining Area, Entrance Foyer, Eat-in Kitchen, Home Office, Kitchen Island, Loft, Mud Room, Family Room Main Level, Utility Room, Walk-In Closet(s)
- Flooring: Carpet, Ceramic Tile, Luxury Vinyl, Luxury VinylPlank
- Windows: Screens
- Basement: Full
- Has fireplace: Yes
- Fireplace features: Family Room
Interior area
- Total interior livable area: 2,392 sqft
- Finished area above ground: 2,392
- Finished area below ground: 0
Property
Parking
- Total spaces: 2
- Parking features: Attached, Garage
- Attached garage spaces: 2
Features
- Stories: 2
- Patio & porch: Covered, Porch
- Exterior features: Porch
- Has view: Yes
- View description: Panoramic
Lot
- Size: 0.47 Acres
- Features: Flat
Details
- Parcel number: TBD
- Zoning: RES
- Special conditions: None
Construction
Type & style
- Home type: SingleFamily
- Architectural style: Other
- Property subtype: Single Family Residence
Materials
- Stone Veneer, Vinyl Siding, Wood Siding
- Roof: Asphalt,Fiberglass
Condition
- New Construction
- New construction: Yes
Utilities & green energy
- Electric: 200+ Amp Service, Circuit Breakers
- Sewer: Public Sewer
- Water: Public
- Utilities for property: Cable Available
Community & HOA
Community
- Features: Curbs
- Security: Smoke Detector(s)
- Subdivision: Steeplechase
Location
- Region: Forks Township
Financial & listing details
- Price per square foot: $293/sqft
- Date on market: 9/1/2026
- Ownership type: Fee Simple
- Road surface type: Paved
Estimated market value
Not available
Estimated sales range
Not available
Not available
Price history
| Date | Event | Price |
|---|---|---|
| 9/1/2026 | Listed for sale | $699,900$293/sqft |
Source:  GLVR #783729 Report a problem GLVR #783729 Report a problem | ||
Public tax history
Tax history is unavailable.
Monthly payment
Est. payment
Payment breakdown
Explore the cost of this home by adjusting the details. Changes won't be saved.Climate risks
Neighborhood: 18040
Nearby schools
Schools provided by the listing agent
- High: Easton
- District: Easton
Source: GLVR. This data may not be complete. We recommend contacting the local school district to confirm school assignments for this home.

Similar homes
- $802,4004 bd3 ba2.7k sqft4452 Shadowstone Dr #2, Forks Township, PA 18040New Construction
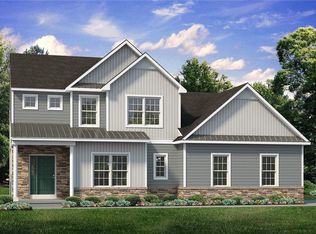 MLS ID #783741, Nicolise Barr, Tuskes Realty. GLVR
 - $849,9004 bd4 ba3.1k sqft4451 Steeplechase Dr #1, Easton, PA 18040New Construction
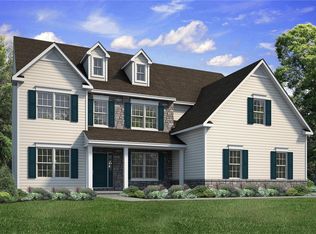 MLS ID #783732, Nicolise Barr, Tuskes Realty. GLVR
 - $547,0004 bd2 ba3.1k sqft1545 Steeplechase Dr, Easton, PA 18040For Sale
 MLS ID #783163, Clay R. Mitman, BHHS Paul Ford Easton. GLVR
 - $640,0005 bd4 ba3k sqft4217 Shadowstone Dr, Easton, PA 18040For Sale
 MLS ID #775605, Kristin Polet, EXP Realty LLC. GLVR
