Built in 2021, this stunning 4-bedroom, 2.5-bath home showcases the sought-after Vynecrest Cottage floor plan, offering a bright and inviting open-concept design perfect for everyday living and entertaining. Upon entry into the inviting foyer, elegant double French doors lead to a private study. The spacious kitchen features a large center island with seating, abundant cabinetry, a large pantry, and flows seamlessly into the dining area and living room highlighted by a cozy gas fireplace. Radiant heated floors in the kitchen, dining area and living room with recessed lighting, and abundant natural light create a warm and welcoming atmosphere throughout. The first-floor owner's suite offers two generous walk-in closets and a luxurious private bath with double vanity and oversized shower. A convenient powder room, coat closet, and main-level laundry room add everyday functionality. Upstairs, you'll find three additional bedrooms, a full hall bath with double vanity, and a spacious bonus room ideal for a playroom, media room, or additional living space. Step outside to enjoy the fully fenced backyard with patio, shed and peaceful tree-lined setting for added privacy. Fruit trees provide a charming touch to the outdoor space. Additional features include a two-car garage with hookups for a utility sink and electric vehicle charger. A full basement already plumbed for a future bathroom. Utilities are public water, public sewer, and natural gas. Conveniently located near major commuting routes, shopping, restaurants, and everyday amenities. This nearly new home offers the perfect blend of comfort, style, and convenience.
For sale
Price cut: $20K (8/5)
$690,000
1011 Fehnel Dr, Easton, PA 18045
4beds
2,522sqft
Single Family Residence
Built in 2021
0.34 Acres Lot
$682,200 Zestimate®
$274/sqft
$27/mo HOA
What's special
Abundant natural lightConvenient powder roomPrivate studyMain-level laundry roomLarge pantryRecessed lightingAbundant cabinetry
- 55 days |
- 1,983 |
- 109 |
Zillow last checked:
Listing updated:
Listed by:
Renee C. Ott 484-894-6902,
Weichert Co Realtors 908-454-1717
Source: GLVR,MLS#: 779547 Originating MLS: Lehigh Valley MLS
Originating MLS: Lehigh Valley MLSFacts & features
Interior
Bedrooms & bathrooms
- Bedrooms: 4
- Bathrooms: 3
- Full bathrooms: 2
- 1/2 bathrooms: 1
Rooms
- Room types: Den, Office
Primary bedroom
- Level: First
- Dimensions: 18.00 x 15.00
Bedroom
- Level: Second
- Dimensions: 13.00 x 15.00
Bedroom
- Level: Second
- Dimensions: 12.00 x 14.00
Bedroom
- Level: Second
- Dimensions: 14.00 x 15.00
Primary bathroom
- Level: First
- Dimensions: 13.00 x 6.00
Den
- Level: First
- Dimensions: 11.00 x 11.00
Dining room
- Level: First
- Dimensions: 13.00 x 11.00
Family room
- Level: Second
- Dimensions: 15.00 x 17.00
Foyer
- Level: First
- Dimensions: 18.00 x 10.00
Other
- Level: Second
- Dimensions: 9.00 x 7.00
Half bath
- Level: First
- Dimensions: 7.00 x 3.00
Kitchen
- Level: First
- Dimensions: 13.00 x 13.00
Laundry
- Level: First
- Dimensions: 6.00 x 7.00
Living room
- Level: First
- Dimensions: 14.00 x 17.00
Heating
- Forced Air, Gas
Cooling
- Central Air
Appliances
- Included: Dishwasher, Gas Dryer, Gas Oven, Gas Range, Gas Water Heater, Microwave, Refrigerator, Washer
- Laundry: Gas Dryer Hookup, Main Level
Features
- Attic, Dining Area, Separate/Formal Dining Room, Entrance Foyer, Eat-in Kitchen, Home Office, Kitchen Island, Storage, Walk-In Closet(s)
- Flooring: Carpet, Luxury Vinyl, Luxury VinylPlank, Tile
- Basement: Full
- Has fireplace: Yes
- Fireplace features: Gas Log, Living Room
Interior area
- Total interior livable area: 2,522 sqft
- Finished area above ground: 2,522
- Finished area below ground: 0
Property
Parking
- Total spaces: 2
- Parking features: Attached, Driveway, Garage, Garage Door Opener
- Attached garage spaces: 2
- Has uncovered spaces: Yes
Features
- Stories: 2
- Patio & porch: Covered, Patio, Porch
- Exterior features: Fence, Porch, Patio, Shed
- Fencing: Yard Fenced
Lot
- Size: 0.34 Acres
- Dimensions: 14,960 square feet
- Features: Flat
Details
- Additional structures: Shed(s)
- Parcel number: L8611010324
- Zoning: 24LDR
- Special conditions: None
Construction
Type & style
- Home type: SingleFamily
- Architectural style: Colonial
- Property subtype: Single Family Residence
Materials
- Stone Veneer, Vinyl Siding
- Roof: Asphalt,Fiberglass
Condition
- Year built: 2021
Utilities & green energy
- Sewer: Public Sewer
- Water: Public
Community & HOA
Community
- Features: Curbs, Sidewalks
- Subdivision: Northwood Farms
HOA
- Has HOA: Yes
- HOA fee: $325 annually
Location
- Region: Easton
Financial & listing details
- Price per square foot: $274/sqft
- Tax assessed value: $112,400
- Annual tax amount: $10,660
- Date on market: 6/24/2026
- Ownership type: Fee Simple
Estimated market value
$682,200
$648,000 - $716,000
$3,477/mo
Price history
| Date | Event | Price |
|---|---|---|
| 8/5/2026 | Price change | $690,000-2.8%$274/sqft |
Source:  GLVR #779547 Report a problem GLVR #779547 Report a problem | ||
| 6/27/2026 | Listed for sale | $710,000+28.1%$282/sqft |
Source: GLVR #779547 Report a problem | ||
| 12/27/2021 | Sold | $554,320$220/sqft |
Source: Public Record Report a problem | ||
Public tax history
| Year | Property taxes | Tax assessment |
|---|---|---|
| 2025 | $10,245 +2.9% | $112,400 |
| 2024 | $9,961 +1.8% | $112,400 |
| 2023 | $9,783 | $112,400 |
| 2022 | $9,783 +4864.6% | $112,400 +573.1% |
| 2021 | $197 | $16,700 |
| 2020 | -- | -- |
Find assessor info on the county website
Monthly payment
Est. payment
Payment breakdown
Explore the cost of this home by adjusting the details. Changes won't be saved.Climate risks
Neighborhood: 18045
Nearby schools
GreatSchools rating
- 8/10Tracy El SchoolGrades: K-5Distance: 1 mi
- 4/10Easton Area Middle SchoolGrades: 6-8Distance: 1.9 mi
- 4/10Easton Area High SchoolGrades: 9-12Distance: 1.9 mi
Schools provided by the listing agent
- District: Easton
Source: GLVR. This data may not be complete. We recommend contacting the local school district to confirm school assignments for this home.
- $623,0003 bd2 ba2k sqft1015 Fehnel Dr, Easton, PA 18045Off Market
- $555,6003 bd2 ba1.7k sqft1007 Fehnel Dr, Easton, PA 18045Off Market
- $237,2000.36 acres1002 Jean Ct, Easton, PA 18045Off Market
- $311,6003 bd1 ba1.2k sqft2730 Northwood Ave, Easton, PA 18045Off Market
- $630,7004 bd3 ba2.4k sqft1002 Mabel Pl, Easton, PA 18045Off Market
- $616,2004 bd2 ba2.3k sqft1019 Fehnel Dr, Easton, PA 18045Off Market
- $823,6004 bd4 ba3.1k sqft1035 Fehnel Dr, Easton, PA 18045Off Market
- $699,5004 bd3 ba3k sqft1003 Lillian Ln, Easton, PA 18045Off Market
A local agent can set up tours, give advice and negotiate with sellers.
Similar homes
- $749,9004 bd3 ba3.1k sqft4415 Crosswinds Dr, Easton, PA 18045For Sale
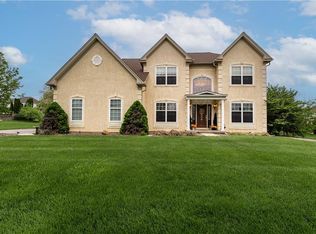 MLS ID #782708, Shabana Pathan, Keller Williams Northampton. GLVR
 - $649,9005 bd3 ba2.2k sqft1950 Grigio Pl, Easton, PA 18045For Sale
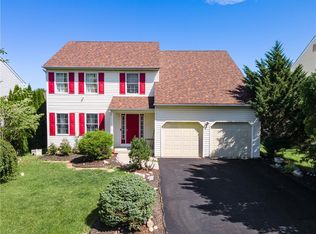 MLS ID #781706, Shabana Pathan, Keller Williams Northampton. GLVR
 - $469,9004 bd3 ba2.3k sqft2715 Swanson St, Easton, PA 18045For Sale
 MLS ID #782170, Shabana Pathan, Keller Williams Northampton. GLVR
 - $670,0003 bd2 ba1.9k sqft4912 Reston Dr, Easton, PA 18040For Sale
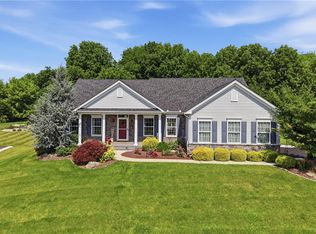 MLS ID #781220, Joe McGavin, Realty One Group Supreme. GLVR
 - $650,0005 bd4 ba3.2k sqft4894 Concord Dr, Easton, PA 18045For SaleMLS ID #773524, Quinn Fenwick, Century 21 Ramos Realty. GLVR
- $719,9004 bd4 ba2.8k sqft5190 Egypt Rd, Coplay, PA 18037For Sale
 MLS ID #PALH2016530, Desiree Carroll, Keller Williams Real Estate - Bethlehem. Bright MLS
 - $659,0004 bd3 ba3.7k sqft2115 Terry Rd, Nazareth, PA 18064For SaleMLS ID #780224, Jill Koch, BHHS - Choice Properties. GLVR
- $666,0004 bd3 ba3.4k sqft5855 Monocacy Dr, Bethlehem, PA 18017For SaleMLS ID #781248, David Lichtenwalner, BHHS - Choice Properties. GLVR
- $564,9004 bd4 ba2.3k sqft107 Timber Trl, Easton, PA 18045For SaleMLS ID #780601, Ken Carey, BHHS Fox & Roach Bethlehem. GLVR
- $849,9006 bd5 ba3.4k sqft55 Island Ct, Easton, PA 18042For SaleMLS ID #780441, Shabana Pathan, Keller Williams Northampton. GLVR
- $565,0003 bd3 ba2.1k sqft255 Timothy Ave, Bethlehem, PA 18020For SaleMLS ID #779911, David Lichtenwalner, BHHS - Choice Properties. GLVR
- $795,0004 bd4 ba3.3k sqft70 Kate Ct, Easton, PA 18042For SaleMLS ID #774402, JaimeAnn Hill, BHHS Fox & Roach Center Valley. GLVR
- $445,0003 bd4 ba2.1k sqft2213 Huntington Ln, Easton, PA 18040PendingMLS ID #782539, Callie Kimmel, Redfin Corporation. GLVR
- $409,5004 bd2 ba2.3k sqft142 Willow Dr, Easton, PA 18045For SaleMLS ID #779579, Michael J. Maher, Houwzer Inc. GLVR
- $695,0004 bd3 ba3.5k sqft988 Hoch Rd, Danielsville, PA 18038For SaleMLS ID #778620, Randy Beitler, Howard Hanna TheFrederickGroup. GLVR
- $614,9004 bd2 ba3.4k sqft5973 Del Haven Rd, Bangor, PA 18013For SaleMLS ID #781697, Amy Templeton, Home Team Real Estate. GLVR
- $585,0004 bd3 ba3.3k sqft4531 Lenox Dr, Bethlehem, PA 18017For SaleMLS ID #782279, Donna L. Bartholomew-Sacco, Coldwell Banker Hearthside. GLVR
- $495,0003 bd3 ba2.3k sqft444 Georgetown Rd, Nazareth, PA 18064For SaleMLS ID #781711, Donna L. Bartholomew-Sacco, Coldwell Banker Hearthside. GLVR
- $575,0004 bd3 ba3k sqft154 Red Oak Ln, Bangor, PA 18013For SaleMLS ID #782193, Kyle Kerecman, IronValley RE of Lehigh Valley. GLVR
- $679,9994 bd4 ba3.3k sqft948 N Brookside Rd, Allentown, PA 18106For SaleMLS ID #781175, Kristi L. Smith, RE/MAX Real Estate. GLVR
