OPEN HOUSE THIS SATURDAY 7/18!!! PRICE IMPROVEMENT! 5-bedroom, 3.5-bath Colonial home located in the desirable Pennway Estates neighborhood of Easton offers over 3,200 sq ft of finished living space and combines spacious design, functional layout, and inviting indoor-outdoor living with a pool and pool house. The main level features a gourmet kitchen with island and breakfast area, flowing seamlessly into both formal and casual living spaces, perfect for everyday living and entertaining. A separate dining room, family room with fireplace, and flexible layout provide comfort and versatility throughout. Upstairs, you’ll find generously sized bedrooms, including a primary suite with walk-in closet and en-suite bath. The fully finished basement offers additional living space with endless possibilities, ideal for a recreation room, home office, or guest area. Step outside to your private backyard oasis featuring a fenced pool, patio area, and landscaped yard, perfect for relaxing or hosting and your very own pool house. Additional highlights include a 2-car attached garage, hardwood flooring, central air, and natural gas heating. Conveniently located near major routes, shopping, this home offers both comfort and accessibility. Don't miss the opportunity to make it your own!
For sale
Price cut: $20K (7/2)
$650,000
4894 Concord Dr, Easton, PA 18045
5beds
3,239sqft
:
Get pre-qualified$4,301/mo
Single Family Residence
Built in 1990
9,844 Square Feet Lot
$644,700 Zestimate®
$201/sqft
$-- HOA
What's special
Pool houseSpacious designFunctional layoutFlexible layoutHardwood flooringFamily room with fireplaceSeparate dining room
- 95 days |
- 2,421 |
- 130 |
Likely to sell faster than
Zillow last checked:
Listing updated:
Listed by:
Quinn Fenwick 484-272-2179,
Century 21 Ramos Realty 484-664-2340
Source: GLVR,MLS#: 773524 Originating MLS: Lehigh Valley MLS
Originating MLS: Lehigh Valley MLSFacts & features
Interior
Bedrooms & bathrooms
- Bedrooms: 5
- Bathrooms: 4
- Full bathrooms: 3
- 1/2 bathrooms: 1
Bedroom
- Level: Second
- Dimensions: 17.00 x 14.00
Bedroom
- Level: Second
- Dimensions: 17.00 x 11.00
Bedroom
- Level: Second
- Dimensions: 13.00 x 10.00
Bedroom
- Level: Second
- Dimensions: 11.00 x 18.00
Bedroom
- Level: Lower
- Dimensions: 15.00 x 9.00
Breakfast room nook
- Level: First
- Dimensions: 13.00 x 11.00
Dining room
- Level: First
- Dimensions: 13.00 x 11.00
Family room
- Level: First
- Dimensions: 19.00 x 13.00
Family room
- Level: Lower
- Dimensions: 17.00 x 15.00
Other
- Level: Second
- Dimensions: 14.00 x 12.00
Other
- Level: Second
- Dimensions: 9.00 x 9.00
Other
- Level: Lower
- Dimensions: 9.00 x 9.00
Half bath
- Level: First
- Dimensions: 7.00 x 5.00
Kitchen
- Level: First
- Dimensions: 13.00 x 11.00
Laundry
- Level: First
- Dimensions: 8.00 x 6.00
Living room
- Level: First
- Dimensions: 19.00 x 15.00
Other
- Level: First
- Dimensions: 20.00 x 20.00
Recreation
- Level: First
- Dimensions: 20.00 x 20.00
Heating
- Forced Air
Cooling
- Central Air
Appliances
- Included: Gas Water Heater
Features
- Dining Area, Separate/Formal Dining Room
- Flooring: Hardwood
- Basement: Exterior Entry,Finished,Concrete
- Has fireplace: Yes
- Fireplace features: Family Room
Interior area
- Total interior livable area: 3,239 sqft
- Finished area above ground: 2,229
- Finished area below ground: 1,010
Property
Parking
- Total spaces: 2
- Parking features: Driveway, Off Street, Parking Garage, On Street
- Garage spaces: 2
- Has uncovered spaces: Yes
Lot
- Size: 9,844 Square Feet
Details
- Additional structures: Pool House
- Parcel number: M8SE1 26 7 0205
- Zoning: MDR
- Special conditions: None
Construction
Type & style
- Home type: SingleFamily
- Architectural style: Colonial
- Property subtype: Single Family Residence
Materials
- Aluminum Siding, Vinyl Siding
- Foundation: Basement
- Roof: Other
Condition
- Year built: 1990
Utilities & green energy
- Sewer: Public Sewer
- Water: Public
Community & HOA
Community
- Features: Sidewalks
- Subdivision: Pennway Estates
Location
- Region: Easton
Financial & listing details
- Price per square foot: $201/sqft
- Tax assessed value: $84,500
- Annual tax amount: $6,940
- Date on market: 4/23/2026
- Cumulative days on market: 96 days
- Ownership type: Fee Simple
Estimated market value
$644,700
$612,000 - $677,000
$4,108/mo
Price history
| Date | Event | Price |
|---|---|---|
| 7/2/2026 | Price change | $650,000-3%$201/sqft |
Source:  Bright MLS #PANH2009516 Report a problem Bright MLS #PANH2009516 Report a problem | ||
| 6/5/2026 | Price change | $670,000-0.7%$207/sqft |
Source:  GLVR #773524 Report a problem GLVR #773524 Report a problem | ||
| 4/23/2026 | Listed for sale | $675,000+6.3%$208/sqft |
Source: Bright MLS #PANH2009516 Report a problem | ||
| 6/27/2024 | Sold | $635,000$196/sqft |
Source: GLVR #735341 Report a problem | ||
| 4/29/2024 | Pending sale | $635,000$196/sqft |
Source: GLVR #735341 Report a problem | ||
| 4/3/2024 | Listed for sale | $635,000$196/sqft |
Source: GLVR #735341 Report a problem | ||
| 3/1/2024 | Listing removed | -- |
Source: GLVR #726671 Report a problem | ||
| 11/3/2023 | Listing removed | $635,000$196/sqft |
Source: GLVR #726671 Report a problem | ||
| 11/3/2023 | Listed for sale | $635,000$196/sqft |
Source: GLVR #726671 Report a problem | ||
| 11/2/2023 | Listed for sale | $635,000$196/sqft |
Source: GLVR #720975 Report a problem | ||
| 10/12/2023 | Pending sale | $635,000$196/sqft |
Source: GLVR #720975 Report a problem | ||
| 10/2/2023 | Listed for sale | $635,000$196/sqft |
Source: GLVR #720975 Report a problem | ||
| 8/8/2023 | Pending sale | $635,000$196/sqft |
Source: GLVR #720975 Report a problem | ||
| 7/27/2023 | Listed for sale | $635,000$196/sqft |
Source: GLVR #720975 Report a problem | ||
| 5/16/2023 | Listing removed | $635,000$196/sqft |
Source: GLVR #714659 Report a problem | ||
| 4/18/2023 | Listed for sale | $635,000+68.8%$196/sqft |
Source: GLVR #714659 Report a problem | ||
| 9/15/2020 | Sold | $376,100+5.9%$116/sqft |
Source: GLVR #645038 Report a problem | ||
| 9/9/2020 | Pending sale | $355,000$110/sqft |
Source: Keller Williams Real Estate #645038 Report a problem | ||
| 8/10/2020 | Listed for sale | $355,000$110/sqft |
Source: Keller Williams Real Estate #645038 Report a problem | ||
Public tax history
| Year | Property taxes | Tax assessment |
|---|---|---|
| 2025 | $6,661 +2.7% | $84,500 |
| 2024 | $6,485 -0.3% | $84,500 |
| 2023 | $6,506 | $84,500 |
| 2022 | $6,506 +552.5% | $84,500 |
| 2021 | $997 | $84,500 |
| 2020 | $997 | $84,500 |
| 2018 | $997 | $84,500 |
| 2017 | -- | $84,500 |
| 2016 | -- | $84,500 |
| 2015 | -- | $84,500 |
| 2014 | -- | $84,500 |
| 2013 | -- | $84,500 |
| 2012 | -- | $84,500 |
| 2011 | -- | $84,500 |
| 2010 | -- | $84,500 +5.2% |
| 2004 | -- | $80,300 |
| 2003 | -- | $80,300 |
| 2002 | -- | $80,300 |
| 2000 | -- | $80,300 |
Find assessor info on the county website
Monthly payment
Est. payment
Payment breakdown
Explore the cost of this home by adjusting the details. Changes won't be saved.Climate risks
Neighborhood: 18045
Nearby schools
GreatSchools rating
- 6/10Farmersville Elementary SchoolGrades: K-5Distance: 1.1 mi
- 5/10East Hills Middle SchoolGrades: 6-8Distance: 3.4 mi
- 5/10Freedom High SchoolGrades: 9-12Distance: 3.2 mi
Schools provided by the listing agent
- Elementary: Farmersville
- Middle: East Hills
- High: Freedom
- District: Bethlehem
Source: GLVR. This data may not be complete. We recommend contacting the local school district to confirm school assignments for this home.
- $530,0003 bd3 ba2k sqft4888 Concord Dr, Easton, PA 18045Sold

- $487,0003 bd3 ba1.5k sqft2955 Hodle Ave, Easton, PA 18045Off Market
- $465,8004 bd3 ba1.4k sqft3608 New Hampshire Ave, Easton, PA 18045Off Market
- $500,7004 bd2 ba2.3k sqft3602 New Hampshire Ave, Easton, PA 18045Off Market
- $487,7003 bd2 ba1.8k sqft3614 New Hampshire Ave, Easton, PA 18045Off Market
- $449,6003 bd2 ba1.8k sqft4882 Concord Dr, Easton, PA 18045Off Market
- $558,6004 bd2 ba2.3k sqft4841 Concord Dr, Easton, PA 18045Off Market
- $502,6004 bd2 ba2.2k sqft3620 New Hampshire Ave, Easton, PA 18045Off Market
A local agent can set up tours, give advice and negotiate with sellers.
Similar homes
- $620,0004 bd3 ba2.8k sqft740 Mohican Dr, Easton, PA 18040For Sale
 MLS ID #780343, Rebecca L. Francis, BHHS Fox & Roach Center Valley. GLVR
 - $769,9004 bd3 ba3.1k sqft4415 Crosswinds Dr, Easton, PA 18045For Sale
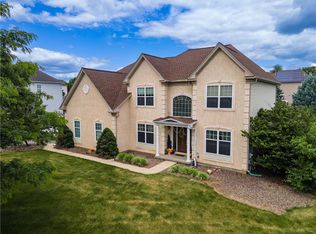 MLS ID #775926, Shabana Pathan, Keller Williams Northampton. GLVR
 - $719,9004 bd4 ba4.4k sqft7 Lower Way Rd, Easton, PA 18045For Sale
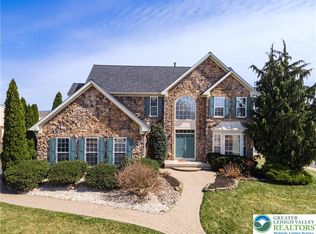 MLS ID #773426, Shabana Pathan, Keller Williams Northampton. GLVR
 - $575,0004 bd3 ba2.4k sqft3 Dusty Rd, Easton, PA 18045For Sale
 MLS ID #778180, Christopher C. George, Coldwell Banker Hearthside. GLVR
 - $710,0004 bd3 ba2.5k sqft1011 Fehnel Dr, Easton, PA 18045For SaleMLS ID #779547, Renee C. Ott, Weichert Co Realtors. GLVR
- $739,0006 bd4 ba3.4k sqft15 Spring Water Ct, Easton, PA 18042For SaleMLS ID #771981, Anna Ames, Weichert Realtors. GLVR
- $640,0005 bd4 ba3k sqft4217 Shadowstone Dr, Easton, PA 18040For SaleMLS ID #775605, Kristin Polet, EXP Realty LLC. GLVR
- $649,9004 bd3 ba3.1k sqft780 Ramblewood Dr, Easton, PA 18040For SaleMLS ID #778297, Shabana Pathan, Keller Williams Northampton. GLVR
- $759,9004 bd3 ba2.6k sqft77 Tumble Creek Rd #14, Easton, PA 18042New ConstructionMLS ID #771254, Nicolise Barr, Tuskes Realty. GLVR
- $489,9004 bd3 ba2.3k sqft2715 Swanson St, Easton, PA 18045For SaleMLS ID #779076, Janice Pigga, RE/MAX Real Estate. GLVR
- $785,0004 bd4 ba2.8k sqft55 Alieh Ct, Easton, PA 18042For SaleMLS ID #779660, Eileen Budd, Keller Williams Northampton. GLVR
- $709,9004 bd4 ba3.4k sqft2081 Dolores Ln, Hellertown, PA 18055For SaleMLS ID #780042, Jennifer Brehm, Coldwell Banker Hearthside. GLVR
- $844,9004 bd3 ba3.1k sqft25 Lillian Ct #10, Easton, PA 18042New ConstructionMLS ID #771255, Nicolise Barr, Tuskes Realty. GLVR
- $770,0003 bd4 ba3.3k sqft3912 Independence Dr, Easton, PA 18045For SaleMLS ID #775182, Christopher C. George, Coldwell Banker Hearthside. GLVR
- $680,0003 bd3 ba3.4k sqft2821 Center St, Bethlehem, PA 18017For SaleMLS ID #772111, Anne E. Goldstein, CENTURY 21 Pinnacle. GLVR
- $650,0004 bd3 ba2.8k sqft1236 Moffitt Ave, Bethlehem, PA 18018For SaleMLS ID #778266, Anthony P Donofrio Jr., Valley Star Real Estate. GLVR
- $665,0004 bd4 ba2.3k sqft3951 Trythall St, Bethlehem, PA 18020For SaleMLS ID #770992, Kathy K. Campbell, Keller Williams Northampton. GLVR
- $759,9003 bd4 ba3.3k sqft3855 Victors Way, Easton, PA 18045New ConstructionMLS ID #770808, Kathy Clevenger, RE/MAX Real Estate. GLVR
- $650,0004 bd3 ba2.5k sqft1020 Highland Ave, Bethlehem, PA 18018For SaleMLS ID #779536, Rebecca L. Francis, BHHS Fox & Roach Center Valley. GLVR
- $675,0004 bd3 ba3k sqft6719 Mink Rd, Macungie, PA 18062For SaleMLS ID #781150, Barb Hodick, BHHS Fox & Roach Macungie. GLVR
