DON’T MISS THIS ONE! Luxury, comfort, and carefree living come together at 3855 Victors Way, a stunning 3-bedroom, 3.5-bath home in the highly sought-after Traditions of America at Green Pond.
Step inside to a bright, open-concept design featuring soaring ceilings and lots of windows that fill the home with natural light. The stylish kitchen is perfect for entertaining, with stainless steel appliances, granite countertops, a large center island, and tons of cabinetry.
Retreat to the spacious primary suite featuring a walk-in closet and spa-like ensuite bath with dual vanities and a glass-enclosed shower. The second bedroom offers its own private ensuite, while the versatile third bedroom is ideal for guests, a home office, library, or hobby room.
Enjoy an incredible resort-style living with a clubhouse, fitness center, golf simulator, theater room, outdoor pool and spa, pickleball and tennis courts. Lawn care and snow removal are included, giving you more time to enjoy life.
This exceptional home is ready for its next owner! Schedule your private tour today—you won’t want to miss the opportunity to make 3855 Victors Way your new home!
Pending
$729,000
3855 Victors Way, Easton, PA 18045
3beds
3,387sqft
Single Family Residence
Built in 2023
3,179 Square Feet Lot
$733,200 Zestimate®
$215/sqft
$318/mo HOA
What's special
Outdoor pool and spaPickleball and tennis courtsSoaring ceilingsLarge center islandTons of cabinetryBright open-concept designWalk-in closet
- 42 days
- 78
- 2
Zillow last checked:
Listing updated:
Listed by:
Kathy Clevenger 484-523-7125,
RE/MAX Real Estate 610-691-6100
Source: GLVR,MLS#: 784237 Originating MLS: Lehigh Valley MLS
Originating MLS: Lehigh Valley MLSFacts & features
Interior
Bedrooms & bathrooms
- Bedrooms: 3
- Bathrooms: 4
- Full bathrooms: 3
- 1/2 bathrooms: 1
Rooms
- Room types: Den, Office
Primary bedroom
- Description: Engineered HW Flooring, Tray Ceiling, Crown Molding, Walk-in Closet
- Level: First
- Dimensions: 16.00 x 14.00
Bedroom
- Description: Engineered HW Flooring, En-Suite Bath, Walk-in Closet
- Level: First
- Dimensions: 16.00 x 13.00
Bedroom
- Description: Wall to Wall Carpet, Walk-in Closet
- Level: Second
- Dimensions: 16.00 x 13.00
Primary bathroom
- Description: Tile Flooring, Double Vanity, Linen Closet
- Level: First
- Dimensions: 13.00 x 7.00
Den
- Description: Engineered HW Flooring
- Level: First
- Dimensions: 12.00 x 14.00
Foyer
- Description: Engineered HW Flooring
- Level: First
- Dimensions: 24.00 x 6.00
Other
- Description: Tile Flooring
- Level: First
- Dimensions: 9.00 x 6.00
Other
- Description: Tile Flooring, Tub/Shower
- Level: Second
- Dimensions: 8.00 x 6.00
Half bath
- Description: Tile Flooring
- Level: First
- Dimensions: 5.00 x 5.00
Kitchen
- Description: Butler's Kitchen, Engineered HW Flooring, Granite Countertops, Walk in Pantry
- Level: First
- Dimensions: 24.00 x 20.00
Laundry
- Description: Tile Flooring, Laundry Sink
- Level: First
- Dimensions: 12.00 x 7.00
Living room
- Description: Engineered HW Flooring, Gas Fireplace
- Level: First
- Dimensions: 16.00 x 16.00
Other
- Description: Engineered HW Flooring, Crown Molding
- Level: First
- Dimensions: 8.00 x 8.00
Other
- Description: Loft, Wall to Wall Carpet
- Level: Second
- Dimensions: 28.00 x 14.00
Other
- Description: Storage
- Level: Second
- Dimensions: 20.00 x 9.00
Other
- Description: Storage
- Level: Second
- Dimensions: 14.00 x 9.00
Sunroom
- Description: Engineered HW Flooring, Ceiling Fan, Sliding Door to Patio
- Level: First
- Dimensions: 10.00 x 10.00
Heating
- Forced Air, Gas, Zoned
Cooling
- Central Air, Zoned
Appliances
- Included: Dishwasher, Electric Oven, Electric Range, Gas Dryer, Gas Water Heater, Microwave, Refrigerator, Washer, Tankless Water Heater
- Laundry: Gas Dryer Hookup, Main Level
Features
- Cathedral Ceiling(s), Dining Area, Separate/Formal Dining Room, Eat-in Kitchen, High Ceilings, Home Office, Kitchen Island, Loft, Mud Room, Second Kitchen, Utility Room, Vaulted Ceiling(s), Walk-In Closet(s)
- Flooring: Carpet, Engineered Hardwood, Tile
- Basement: None
- Has fireplace: Yes
- Fireplace features: Gas Log, Living Room
Interior area
- Total interior livable area: 3,387 sqft
- Finished area above ground: 3,387
- Finished area below ground: 0
Video & virtual tour
Property
Parking
- Total spaces: 2
- Parking features: Attached, Driveway, Garage, Off Street, Garage Door Opener
- Attached garage spaces: 2
- Has uncovered spaces: Yes
Features
- Stories: 1
- Patio & porch: Patio
- Exterior features: Patio
- Has view: Yes
- View description: Golf Course
Lot
- Size: 3,179 Square Feet
Details
- Parcel number: M812A131S0205
- Zoning: 05AG
- Special conditions: None
Construction
Type & style
- Home type: SingleFamily
- Architectural style: Colonial
- Property subtype: Single Family Residence
Materials
- Stone Veneer, Vinyl Siding
- Roof: Asphalt,Fiberglass
Condition
- Year built: 2023
Utilities & green energy
- Electric: 200+ Amp Service, Circuit Breakers
- Sewer: Public Sewer
- Water: Public
Community & HOA
Community
- Senior community: Yes
- Subdivision: Traditions of America at Green Pond
HOA
- Has HOA: Yes
- HOA fee: $318 monthly
Location
- Region: Easton
Financial & listing details
- Price per square foot: $215/sqft
- Tax assessed value: $126,200
- Annual tax amount: $10,365
- Date on market: 9/9/2026
- Ownership type: Fee Simple
Estimated market value
$733,200
$697,000 - $770,000
$3,813/mo
Price history
| Date | Event | Price |
|---|---|---|
| 9/16/2026 | Listing removed | $4,500$1/sqft |
Source: GLVR #784384 Report a problem | ||
| 9/15/2026 | Pending sale | $729,000$215/sqft |
Source:  GLVR #784237 Report a problem GLVR #784237 Report a problem | ||
| 9/11/2026 | Listed for rent | $4,500-4.3%$1/sqft |
Source: GLVR #784384 Report a problem | ||
| 9/9/2026 | Listed for sale | $729,000-4.1%$215/sqft |
Source: GLVR #784237 Report a problem | ||
| 9/1/2026 | Listing removed | $4,700$1/sqft |
Source: GLVR #770815 Report a problem | ||
| 6/16/2026 | Price change | $759,900-1.3%$224/sqft |
Source:  Bright MLS #PANH2009252 Report a problem Bright MLS #PANH2009252 Report a problem | ||
| 3/30/2026 | Price change | $769,900-3.6%$227/sqft |
Source: GLVR #770808 Report a problem | ||
| 1/20/2026 | Listed for rent | $4,700-6%$1/sqft |
Source: GLVR #770815 Report a problem | ||
| 1/7/2026 | Listing removed | $799,000$236/sqft |
Source: Bright MLS #PANH2006884 Report a problem | ||
| 7/14/2025 | Listing removed | $5,000$1/sqft |
Source: GLVR #760490 Report a problem | ||
| 7/7/2025 | Listed for rent | $5,000$1/sqft |
Source: GLVR #760490 Report a problem | ||
| 4/13/2025 | Price change | $799,000-3.7%$236/sqft |
Source: GLVR #748900 Report a problem | ||
| 3/9/2025 | Price change | $830,000-3.5%$245/sqft |
Source: GLVR #748900 Report a problem | ||
| 11/21/2024 | Listed for sale | $859,900+24.4%$254/sqft |
Source: GLVR #748900 Report a problem | ||
| 4/21/2023 | Sold | $691,139$204/sqft |
Source: Public Record Report a problem | ||
Public tax history
| Year | Property taxes | Tax assessment |
|---|---|---|
| 2026 | $10,365 +4.2% | $126,200 |
| 2025 | $9,948 +2.7% | $126,200 |
| 2024 | $9,685 +433% | $126,200 +434.7% |
| 2023 | $1,817 +11698.4% | $23,600 +11700% |
| 2022 | $15 +552.5% | $200 |
| 2021 | $2 | $200 |
Find assessor info on the county website
Monthly payment
Est. payment
Payment breakdown
Explore the cost of this home by adjusting the details. Changes won't be saved.Climate risks
Neighborhood: 18045
Nearby schools
Schools provided by the listing agent
- Elementary: Farmersville
- Middle: East Hills
- High: Freedom
- District: Bethlehem
Source: GLVR. This data may not be complete. We recommend contacting the local school district to confirm school assignments for this home.
Similar homes
- $679,9004 bd3 ba2.4k sqft3410 Church Rd, Easton, PA 18045For Sale
 MLS ID #785427, Shabana Pathan, Keller Williams Northampton. GLVR
 - $715,0004 bd3 ba3.1k sqft4415 Crosswinds Dr, Easton, PA 18045For Sale
 MLS ID #785166, Liam Coonahan, Real of Pennsylvania. GLVR
 - $749,9003 bd4 ba2.4k sqft268 Jefferson Pl, Bethlehem, PA 18020For Sale
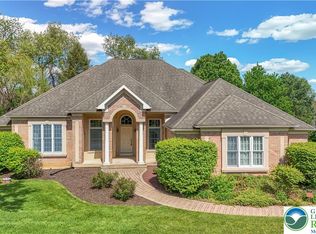 MLS ID #786394, Christopher J Zajacek, Grace Realty Co Inc. GLVR
 - $600,0005 bd3 ba3.1k sqft3582 Country Club Rd, Easton, PA 18045For Sale
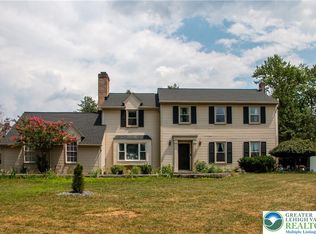 MLS ID #781876, Debbie Albanese, Home Team Real Estate. GLVR
