*NEWLY RENOVATED W/LOTS OF UPGRADES IN THE NEW KITCHEN, BATHROOMS, & MORE!* Welcome to this stunning 4-bedroom, 2.5-bath stone and vinyl Colonial on a corner lot located in the prestigious Riverview Estates community. A tiled central hall foyer welcomes you into a thoughtfully designed home where BRAND NEW luxury vinyl plank flooring flows throughout the main living areas. The formal living room features a charming bump-out window, while the elegant formal dining room offers a large picture window and arched doorway for added architectural appeal. The impressive two-story family room serves as the heart of the home, showcasing a ceiling fan, custom built-ins, and a tiled corner gas fireplace with mantel. The BRAND NEW upgraded kitchen is designed for both everyday living and entertaining, featuring brand new granite countertops, stainless steel appliances, tiled backsplash, recessed lighting, a breakfast peninsula with stainless steel double sink, and pendant lighting. The adjoining breakfast area includes a bright bump-out and sliding door access to the backyard patio. Double doors lead to a versatile den, study, or home office accented by baseboard and crown molding. A convenient laundry room with utility sink and organizational shelving, along with a powder room featuring tile flooring and a pedestal sink, complete the first floor. Upstairs, the spacious owner's suite offers a tray ceiling, dual walk-in closets, and a luxurious newly remodeled en-suite bath complete with tile flooring, dual vanities, a tiled walk-in shower, tiled corner soaking tub, and private commode. Three additional generously sized bedrooms and a full bath with dual sinks and tub/shower combination provide ample space for family and guests. The full basement, already finished with wall-to-wall carpeting, offers endless possibilities and is ready for your finishing touches. Outside, enjoy relaxing or entertaining on the multi-level paver patio overlooking the backyard. A 2-car side-entry garage and paved driveway complete this exceptional property. Conveniently located close to US-22 for easy commute, Riverview Country Club, Lafayette College, shops, restaurants and so much more! Combining elegant finishes, spacious living areas, and a highly sought-after location, this Riverview Estates home is one you won't want to miss.
For sale
Price cut: $30K (7/23)
$649,900
780 Ramblewood Dr, Easton, PA 18040
4beds
3,190sqft
Single Family Residence
Built in 2003
0.29 Acres Lot
$642,300 Zestimate®
$204/sqft
$33/mo HOA
What's special
Custom built-insPrivate commodeTiled corner soaking tubCorner lotBrand new granite countertopsPaved drivewayStone and vinyl colonial
- 73 days |
- 1,878 |
- 96 |
Zillow last checked:
Listing updated:
Listed by:
Shabana Pathan 484-893-1204,
Keller Williams Northampton 610-867-8888,
Sonia Badar 201-360-9160,
Keller Williams Northampton
Source: GLVR,MLS#: 778297 Originating MLS: Lehigh Valley MLS
Originating MLS: Lehigh Valley MLSFacts & features
Interior
Bedrooms & bathrooms
- Bedrooms: 4
- Bathrooms: 3
- Full bathrooms: 2
- 1/2 bathrooms: 1
Rooms
- Room types: Den, Office
Primary bedroom
- Description: Brand new luxury vinyl plank floors, tray ceiling, arched doorway to closets
- Level: Second
- Dimensions: 12.00 x 16.00
Bedroom
- Description: Brand new luxury vinyl plank floors, baseboard molding
- Level: Second
- Dimensions: 12.00 x 11.00
Bedroom
- Description: Brand new luxury vinyl plank floors, baseboard molding
- Level: Second
- Dimensions: 11.00 x 10.00
Bedroom
- Description: Brand new luxury vinyl plank floors, baseboard molding
- Level: Second
- Dimensions: 11.00 x 11.00
Primary bathroom
- Description: Brand new tile floors, walk-in shower, tiled corner soaking tub, dual vanities, private commode
- Level: Second
- Dimensions: 15.00 x 9.00
Breakfast room nook
- Description: Brand new luxury vinyl plank floors, brand new sliding patio doors, bump-out window
- Level: First
- Dimensions: 10.00 x 9.00
Den
- Description: Double doors, brand new luxury vinyl plank floors, baseboard & crown molding
- Level: First
- Dimensions: 11.00 x 12.00
Dining room
- Description: Brand new luxury vinyl plank floors, baseboard molding
- Level: First
- Dimensions: 12.00 x 15.00
Family room
- Description: 2-story, brand new luxury vinyl plank floors, ceiling fan, custom built-ins, tiled gas corner fireplace w/mantel
- Level: First
- Dimensions: 18.00 x 13.00
Foyer
- Description: Tile floors, arched doorways
- Level: First
- Dimensions: 6.00 x 5.00
Other
- Description: Tile floors, dual sinks, tub/shower combo
- Level: Second
- Dimensions: 8.00 x 5.00
Half bath
- Description: Tile floors, pedestal sink
- Level: First
- Dimensions: 6.00 x 5.00
Kitchen
- Description: Brand new luxury vinyl plank floors, brand new granite countertops, stainless steel appliances, tiled backsplash, recessed lights, breakfast peninsula w/pendant light
- Level: First
- Dimensions: 10.00 x 11.00
Laundry
- Description: Brand new luxury vinyl plank floors, organizational shelf, utility sink
- Level: First
- Dimensions: 9.00 x 5.00
Living room
- Description: Brand new luxury vinyl plank floors, bump-out window
- Level: First
- Dimensions: 12.00 x 15.00
Other
- Description: Master bedroom walk-in closet 1
- Level: Second
- Dimensions: 6.00 x 5.00
Other
- Description: Master bedroom walk-in closet 2
- Level: Second
- Dimensions: 6.00 x 4.00
Other
- Description: Upstairs hallway w/brand new luxury vinyl plank floors, 2nd story views of central hall foyer & family room, linen closet
- Level: Second
- Dimensions: 14.00 x 10.00
Other
- Description: Brand new wall-to-wall carpet
- Level: Basement
- Dimensions: 44.00 x 26.00
Heating
- Forced Air, Gas, Zoned
Cooling
- Central Air, Ceiling Fan(s), Zoned
Appliances
- Included: Dishwasher, Electric Cooktop, Electric Oven, Electric Range, Gas Water Heater, Microwave, Refrigerator
- Laundry: Washer Hookup, Dryer Hookup, Main Level
Features
- Attic, Dining Area, Separate/Formal Dining Room, Entrance Foyer, Eat-in Kitchen, Home Office, Kitchen Island, Mud Room, Family Room Main Level, Storage, Traditional Floorplan, Utility Room, Walk-In Closet(s)
- Flooring: Carpet, Ceramic Tile, Luxury Vinyl, Luxury VinylPlank, Tile
- Basement: Full
- Has fireplace: Yes
- Fireplace features: Family Room, Gas Log
Interior area
- Total interior livable area: 3,190 sqft
- Finished area above ground: 3,190
- Finished area below ground: 0
Property
Parking
- Total spaces: 2
- Parking features: Attached, Driveway, Garage, Off Street, On Street, Garage Door Opener
- Attached garage spaces: 2
- Has uncovered spaces: Yes
Features
- Stories: 2
- Patio & porch: Patio
- Exterior features: Patio
- Has view: Yes
- View description: Panoramic
Lot
- Size: 0.29 Acres
- Features: Corner Lot, Sloped
Details
- Parcel number: K10 1 16A71 0311
- Zoning: R-20-Low Density Resident
- Special conditions: None
Construction
Type & style
- Home type: SingleFamily
- Architectural style: Colonial
- Property subtype: Single Family Residence
Materials
- Brick, Vinyl Siding
- Roof: Asphalt,Fiberglass
Condition
- Year built: 2003
Utilities & green energy
- Electric: 200+ Amp Service, Circuit Breakers
- Sewer: Public Sewer
- Water: Public
Community & HOA
Community
- Features: Curbs
- Subdivision: Riverview Estates
HOA
- Has HOA: Yes
- HOA fee: $400 annually
Location
- Region: Easton
Financial & listing details
- Price per square foot: $204/sqft
- Tax assessed value: $129,400
- Annual tax amount: $11,884
- Date on market: 6/12/2026
- Ownership type: Fee Simple
- Road surface type: Paved
Estimated market value
$642,300
$610,000 - $674,000
$3,239/mo
Price history
| Date | Event | Price |
|---|---|---|
| 7/23/2026 | Price change | $649,900-4.4%$204/sqft |
Source:  GLVR #778297 Report a problem GLVR #778297 Report a problem | ||
| 6/12/2026 | Listed for sale | $679,900+9.8%$213/sqft |
Source: GLVR #778297 Report a problem | ||
| 3/1/2026 | Listing removed | $619,000$194/sqft |
Source: BHHS broker feed #759393 Report a problem | ||
| 2/7/2026 | Price change | $619,000-3.3%$194/sqft |
Source: GLVR #759393 Report a problem | ||
| 12/6/2025 | Price change | $639,900-0.8%$201/sqft |
Source: GLVR #759393 Report a problem | ||
| 9/23/2025 | Listed for sale | $645,000+1.6%$202/sqft |
Source: GLVR #759393 Report a problem | ||
| 8/22/2025 | Listing removed | $635,000$199/sqft |
Source: GLVR #759393 Report a problem | ||
| 7/8/2025 | Price change | $635,000-3.8%$199/sqft |
Source: GLVR #759393 Report a problem | ||
| 6/20/2025 | Listed for sale | $659,900+91.3%$207/sqft |
Source: GLVR #759393 Report a problem | ||
| 7/24/2014 | Sold | $345,000-1.4%$108/sqft |
Source: GLVR #468524 Report a problem | ||
| 5/14/2014 | Price change | $350,000-1.1%$110/sqft |
Source: dlp realty #468524 Report a problem | ||
| 4/19/2014 | Price change | $354,000-1.6%$111/sqft |
Source: dlp realty #468524 Report a problem | ||
| 3/27/2014 | Listed for sale | $359,900-12.2%$113/sqft |
Source: dlp realty #468524 Report a problem | ||
| 3/20/2009 | Listing removed | $409,900$128/sqft |
Source: Homes.com #327284 Report a problem | ||
| 2/14/2009 | Listed for sale | $409,900$128/sqft |
Source: Homes.com #327284 Report a problem | ||
Public tax history
| Year | Property taxes | Tax assessment |
|---|---|---|
| 2025 | $11,536 +1.7% | $129,400 |
| 2024 | $11,338 +1.5% | $129,400 |
| 2023 | $11,166 | $129,400 |
| 2022 | $11,166 +631.3% | $129,400 |
| 2021 | $1,527 | $129,400 |
| 2020 | $1,527 | $129,400 |
| 2018 | $1,527 | $129,400 |
| 2017 | -- | $129,400 |
| 2016 | -- | $129,400 |
| 2015 | -- | $129,400 |
| 2014 | -- | $129,400 |
| 2013 | -- | $129,400 -12.4% |
| 2012 | -- | $147,700 |
| 2011 | -- | $147,700 |
| 2010 | -- | $147,700 |
| 2004 | -- | $147,700 |
Find assessor info on the county website
Monthly payment
Est. payment
Payment breakdown
Explore the cost of this home by adjusting the details. Changes won't be saved.Climate risks
Neighborhood: Chestnut Hill
Nearby schools
GreatSchools rating
- 6/10Forks El SchoolGrades: K-5Distance: 1.1 mi
- 4/10Easton Area Middle SchoolGrades: 6-8Distance: 2.1 mi
- 4/10Easton Area High SchoolGrades: 9-12Distance: 4.1 mi
Schools provided by the listing agent
- Elementary: Forks Elementary School
- Middle: Easton Area Middle School
- High: Easton Area High School
- District: Easton
Source: GLVR. This data may not be complete. We recommend contacting the local school district to confirm school assignments for this home.
- $689,5005 bd3 ba3.3k sqft2523 Fringe Ln, Easton, PA 18040Off Market
- $653,6004 bd3 ba3.6k sqft770 Ramblewood Dr, Easton, PA 18040Off Market
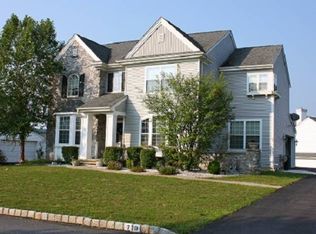
- $717,4004 bd2 ba3.3k sqft2596 Fringe Ln, Easton, PA 18040Off Market
- $775,0004 bd4 ba4.6k sqft2605 Fringe Ln, Easton, PA 18040Sold

- $635,3004 bd3 ba3.1k sqft2572 Fringe Ln, Easton, PA 18040Off Market
- $636,7004 bd3 ba2.8k sqft2548 Fringe Ln, Easton, PA 18040Off Market
- $664,5004 bd2 ba3.3k sqft2499 Fringe Ln, Easton, PA 18040Off Market
- $625,9004 bd3 ba3.6k sqft803 Ramblewood Dr, Easton, PA 18040Off Market
A local agent can set up tours, give advice and negotiate with sellers.
Similar homes
- $640,0004 bd3 ba2.1k sqft2877 Binney Ct, Easton, PA 18040For Sale
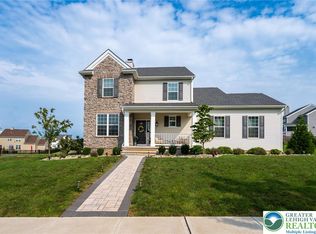 MLS ID #782801, Justin M. Woodring, BHHS Fox & Roach Easton. GLVR
 - $547,0004 bd2 ba3.1k sqft1545 Steeplechase Dr, Easton, PA 18040For Sale
 MLS ID #783163, Clay R. Mitman, BHHS Paul Ford Easton. GLVR
 - $649,9002 bd3 ba2.8k sqft2445 Napa Dr, Forks Twp, PA 18040For Sale
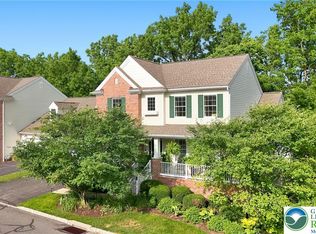 MLS ID #781306, Sophia Frederick, Howard Hanna TheFrederickGroup. GLVR
 - $640,0005 bd4 ba3k sqft4217 Shadowstone Dr, Easton, PA 18040For Sale
 MLS ID #775605, Kristin Polet, EXP Realty LLC. GLVR
 - $849,9004 bd3 ba4k sqft860 Newlins Rd E, Easton, PA 18040For SaleMLS ID #778449, Christopher Forister, BHHS Fox & Roach Easton. GLVR
- $899,9005 bd5 ba4.2k sqft2668 Hollow View Dr, Easton, PA 18040For SaleMLS ID #783037, Shabana Pathan, Keller Williams Northampton. GLVR
- $719,9004 bd4 ba4.4k sqft7 Lower Way Rd, Easton, PA 18045For SaleMLS ID #773426, Shabana Pathan, Keller Williams Northampton. GLVR
- $749,9004 bd3 ba3.1k sqft4415 Crosswinds Dr, Easton, PA 18045For SaleMLS ID #782708, Shabana Pathan, Keller Williams Northampton. GLVR
- $625,0005 bd3 ba3.1k sqft3582 Country Club Rd, Easton, PA 18045For SaleMLS ID #781876, Debbie Albanese, Home Team Real Estate. GLVR
- $785,0004 bd4 ba4.2k sqft4704 Reston Dr, Easton, PA 18040For SaleMLS ID #779934, Jennifer L. DeJesus, Steel City Realty. GLVR
- $650,0005 bd4 ba3.2k sqft4894 Concord Dr, Easton, PA 18045For SaleMLS ID #773524, Quinn Fenwick, Century 21 Ramos Realty. GLVR
- $659,0004 bd3 ba3.7k sqft2115 Terry Rd, Nazareth, PA 18064For SaleMLS ID #780224, Jill Koch, BHHS - Choice Properties. GLVR
- $649,9005 bd3 ba2.2k sqft1950 Grigio Pl, Easton, PA 18045For SaleMLS ID #781706, Shabana Pathan, Keller Williams Northampton. GLVR
- $649,0004 bd3 ba3.3k sqft4426 Susan Dr, Bethlehem, PA 18017For SaleMLS ID #781324, Howard C. Schaeffer, RE/MAX Real Estate. GLVR
- $515,0004 bd3 ba2.5k sqft4023 Danberry Dr, Easton, PA 18045For SaleMLS ID #782504, Cordie L. Lacey, Keller Williams Northampton. GLVR
- $684,5004 bd3 ba3.8k sqft3736 Melrose Ct, Bethlehem, PA 18020For SaleMLS ID #781935, Jessica Tomasetti, BetterHomes&GardensRE/Cassidon. GLVR
- $705,0006 bd4 ba3.4k sqft15 Spring Water Ct, Easton, PA 18042For SaleMLS ID #771981, Anna Ames, Weichert Realtors. GLVR
- $449,9003 bd3 ba2.1k sqft973 Iron Ln, Easton, PA 18040For SaleMLS ID #777526, Thomas W Woodring, RE/MAX Real Estate. GLVR
- $595,0004 bd3 ba2.1k sqft655 Yorkshire Rd, Bethlehem, PA 18017For SaleMLS ID #783205, Melissa M. Garcsar, IronValley RE of Lehigh Valley. GLVR
- $637,9003 bd3 ba2.1k sqft2448 Keeler Rd, Bath, PA 18014For SaleMLS ID #782073, Jason R. Kocsis, Home Team Real Estate. GLVR
