Multiple offers received, Highest and best by 9/28 5pm. Welcome to Oakland Hills, where timeless Colonial style meets modern comfort. Set on nearly half an acre in in a quiet cul de sac, this beautifully maintained four-bedroom, two-and-a-half-bath home offers generous living spaces and thoughtful updates throughout. Step inside to a soaring two-story foyer that creates a bright, welcoming first impression. Formal living and dining rooms flank the entry, providing elegant spaces for entertaining or everyday flexibility. The heart of the home is the open-concept kitchen, featuring granite countertops, a tile backsplash, warm cherry cabinetry, center island, and casual dining area. It opens seamlessly to the family room, where new hardwood floors and a wood-burning fireplace create a warm, inviting gathering space. An updated powder room is conveniently located just off the kitchen. Upstairs, the spacious primary suite features a walk-in closet and an ensuite bath with a soaking tub. Three additional bedrooms and a full bath provide plenty of room for family, guests, or a home office. The mostly finished full basement adds valuable living space with endless possibilities for a recreation room, home gym, media room, or playroom, while a separate unfinished area with a workbench offers excellent storage and workspace. Outside, the nearly half-acre yard provides space to relax, entertain, or garden, with the added convenience of a backyard shed installed in 2023. Recent improvements include a new roof (2020), driveway (2021), HVAC system (2025), shutters (2025), and newer garage door openers. With spacious interiors, quality updates, and a desirable location, this home offers the perfect blend of comfort, functionality, and timeless appeal. Schedule your showing today!
Pending
Price cut: $29.5K (9/22)
$620,000
3736 Melrose Ct, Bethlehem, PA 18020
4beds
3,873sqft
Single Family Residence
Built in 1991
0.44 Acres Lot
$608,300 Zestimate®
$160/sqft
$-- HOA
What's special
Wood-burning fireplaceNewer garage door openersSpacious interiorsUpdated powder roomNearly half-acre yardMostly finished full basementFamily room
- 79 days
- 1,212
- 58
Likely to sell faster than
Zillow last checked:
Listing updated:
Listed by:
Jessica Tomasetti 484-553-2854,
BetterHomes&GardensRE/Cassidon 610-882-3135
Source: GLVR,MLS#: 781935 Originating MLS: Lehigh Valley MLS
Originating MLS: Lehigh Valley MLSFacts & features
Interior
Bedrooms & bathrooms
- Bedrooms: 4
- Bathrooms: 3
- Full bathrooms: 2
- 1/2 bathrooms: 1
Rooms
- Room types: Den, Office
Primary bedroom
- Description: Wall-to-wall carpet, walk-in closet and full bathroom
- Level: Second
- Dimensions: 20.00 x 13.00
Bedroom
- Description: Wall-to-wall carpet
- Level: Second
- Dimensions: 14.00 x 11.00
Bedroom
- Description: Wall-to-wall carpet, mounted tv stays
- Level: Second
- Dimensions: 13.00 x 10.00
Bedroom
- Description: Wall-to-wall carpet, freshly painted
- Level: Second
- Dimensions: 12.00 x 10.00
Primary bathroom
- Description: Tile flooring, soaking tub
- Level: Second
- Dimensions: 15.00 x 11.00
Dining room
- Description: Hardwood floors
- Level: First
- Dimensions: 14.00 x 13.00
Family room
- Description: New hardwood flooring, wood burning fireplace
- Level: First
- Dimensions: 18.00 x 15.00
Foyer
- Description: Slate tile flooring
- Level: First
- Dimensions: 12.00 x 9.00
Other
- Description: Tile flooring, double sink vanity
- Level: Second
- Dimensions: 8.00 x 5.00
Half bath
- Description: New tile flooring
- Level: First
- Dimensions: 4.00 x 4.00
Kitchen
- Description: Granite countertops, warm cherry-toned wood cabinetry,center island, tile backsplash and tile flooring
- Level: First
- Dimensions: 20.00 x 13.00
Living room
- Description: Front sitting room, wall-to-wall carpet
- Level: First
- Dimensions: 18.00 x 13.00
Other
- Description: Wall-to-wall carpet, dedicated storage wall with mirrored sliding doors, refrigerator
- Level: Basement
- Dimensions: 38.00 x 32.00
Other
- Description: Unfinished storage area with shelving and work bench
- Level: Basement
- Dimensions: 21.00 x 8.00
Heating
- Electric
Cooling
- Central Air, Ceiling Fan(s)
Appliances
- Included: Dishwasher, Electric Cooktop, Electric Oven, Electric Range, Electric Water Heater, Microwave
- Laundry: Washer Hookup, Dryer Hookup, Main Level
Features
- Attic, Dining Area, Separate/Formal Dining Room, Entrance Foyer, Eat-in Kitchen, Home Office, Jetted Tub, Kitchen Island, Mud Room, Family Room Main Level, Storage, Utility Room, Walk-In Closet(s)
- Flooring: Carpet, Hardwood, Slate, Tile
- Basement: Full,Partially Finished,Rec/Family Area
- Has fireplace: Yes
- Fireplace features: Family Room, Wood Burning
Interior area
- Total interior livable area: 3,873 sqft
- Finished area above ground: 2,825
- Finished area below ground: 1,048
Video & virtual tour
Property
Parking
- Total spaces: 3
- Parking features: Attached, Built In, Driveway, Garage, Off Street, On Street, Garage Door Opener
- Attached garage spaces: 3
- Has uncovered spaces: Yes
Features
- Stories: 2
- Patio & porch: Deck
- Exterior features: Deck, Sprinkler/Irrigation, Shed
- Has spa: Yes
Lot
- Size: 0.44 Acres
Details
- Additional structures: Shed(s)
- Parcel number: M7NW315230205
- Zoning: 05LDR
- Special conditions: None
Construction
Type & style
- Home type: SingleFamily
- Architectural style: Colonial
- Property subtype: Single Family Residence
Materials
- Brick
- Roof: Asphalt,Fiberglass
Condition
- Year built: 1991
Utilities & green energy
- Electric: 200+ Amp Service
- Sewer: Public Sewer
- Water: Public
Community & HOA
Community
- Subdivision: Oakland Hills
Location
- Region: Bethlehem
Financial & listing details
- Price per square foot: $160/sqft
- Tax assessed value: $111,800
- Annual tax amount: $9,182
- Date on market: 8/3/2026
- Ownership type: Fee Simple
Estimated market value
$608,300
$578,000 - $639,000
$3,560/mo
Price history
| Date | Event | Price |
|---|---|---|
| 9/29/2026 | Pending sale | $620,000$160/sqft |
Source:  GLVR #781935 Report a problem GLVR #781935 Report a problem | ||
| 9/22/2026 | Price change | $620,000-4.5%$160/sqft |
Source: GLVR #781935 Report a problem | ||
| 9/7/2026 | Price change | $649,500-3%$168/sqft |
Source: GLVR #781935 Report a problem | ||
| 8/27/2026 | Price change | $669,500-2.2%$173/sqft |
Source: GLVR #781935 Report a problem | ||
| 8/20/2026 | Price change | $684,500-1.5%$177/sqft |
Source: GLVR #781935 Report a problem | ||
| 8/3/2026 | Listed for sale | $695,000+188.4%$179/sqft |
Source: GLVR #781935 Report a problem | ||
| 7/5/2000 | Sold | $241,000$62/sqft |
Source: Agent Provided Report a problem | ||
Public tax history
| Year | Property taxes | Tax assessment |
|---|---|---|
| 2026 | $9,183 +4.2% | $111,800 |
| 2025 | $8,813 +2.7% | $111,800 |
| 2024 | $8,580 -0.3% | $111,800 |
| 2023 | $8,607 | $111,800 |
| 2022 | $8,607 +552.5% | $111,800 |
| 2021 | $1,319 | $111,800 |
| 2020 | $1,319 | $111,800 |
| 2018 | $1,319 | $111,800 |
| 2017 | -- | $111,800 |
| 2016 | -- | $111,800 |
| 2015 | -- | $111,800 |
| 2014 | -- | $111,800 |
| 2013 | -- | $111,800 |
| 2012 | -- | $111,800 |
| 2011 | -- | $111,800 |
| 2010 | -- | $111,800 |
| 2004 | -- | $111,800 |
| 2003 | -- | $111,800 |
| 2002 | -- | $111,800 |
| 2000 | -- | $111,800 |
Find assessor info on the county website
Monthly payment
Est. payment
Payment breakdown
Explore the cost of this home by adjusting the details. Changes won't be saved.Climate risks
Neighborhood: 18020
Nearby schools
Schools provided by the listing agent
- District: Bethlehem
Source: GLVR. This data may not be complete. We recommend contacting the local school district to confirm school assignments for this home.

Similar homes
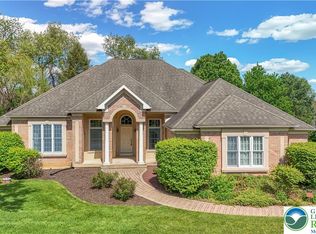
- $529,9004 bd3 ba2.2k sqft4465 Jodi Ct, Bethlehem, PA 18020For Sale
 MLS ID #786543, Jared C. Erhart, Home Team Real Estate. GLVR

 - $749,9003 bd4 ba2.4k sqft268 Jefferson Pl, Bethlehem, PA 18020For Sale
 MLS ID #786394, Christopher J Zajacek, Grace Realty Co Inc. GLVR
 - $650,0003 bd3 ba3.4k sqft2821 Center St, Bethlehem, PA 18017For Sale
 MLS ID #785362, Anne E. Goldstein, CENTURY 21 Pinnacle. GLVR
 - $626,0004 bd3 ba3.4k sqft5855 Monocacy Dr, Bethlehem, PA 18017For Sale
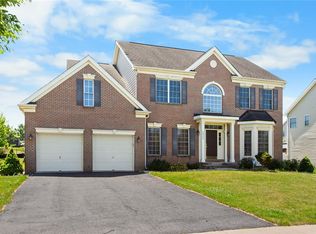 MLS ID #781248, David Lichtenwalner, BHHS - Choice Properties. GLVR
