Welcome to 2305 Aberdeen Way, a beautifully maintained one-owner colonial in the sought-after Hidden Valley Farms community of Lower Macungie, where pride of ownership shows in every detail. Brand new LVP flooring flows through the main level, leading to a gourmet kitchen with 42-inch cabinetry, a center island, and plenty of storage. The open living spaces are made for entertaining, and the private backyard features a large custom patio and walkway perfect for summer gatherings or quiet evenings. Upstairs, the owner’s suite impresses with vaulted ceilings, a spacious walk-in closet, and a bonus room ideal as a dressing room, home office, or nursery, with three additional generously sized bedrooms completing the upper level, BRAND NEW 2022 ROOF, NO HOA, East Penn School District, and just steps from Wild Cherry Park with a playground, basketball, tennis, and softball fields. This one won’t last. Schedule your showing today!
For sale
$609,900
2305 Aberdeen Way, Macungie, PA 18062
4beds
2,692sqft
Single Family Residence
Built in 2005
0.27 Acres Lot
$599,600 Zestimate®
$227/sqft
$-- HOA
What's special
Private backyardPlenty of storageCenter islandSpacious walk-in closet
- 41 minutes
- 24
- 0
Zillow last checked:
Listing updated:
Listed by:
Zack Nebbaki 484-707-8440,
EXP Realty LLC 888-397-7352
Source: GLVR,MLS#: 786637 Originating MLS: Lehigh Valley MLS
Originating MLS: Lehigh Valley MLSFacts & features
Interior
Bedrooms & bathrooms
- Bedrooms: 4
- Bathrooms: 3
- Full bathrooms: 2
- 1/2 bathrooms: 1
Heating
- Forced Air, Gas
Cooling
- Central Air
Appliances
- Included: Electric Water Heater, Gas Oven, Gas Range, Microwave, Refrigerator
- Laundry: Main Level
Features
- Dining Area, Separate/Formal Dining Room, Entrance Foyer, Eat-in Kitchen, Kitchen Island, Mud Room, Family Room Main Level, Utility Room, Vaulted Ceiling(s), Walk-In Closet(s)
- Flooring: Carpet, Hardwood, Luxury Vinyl, Luxury VinylPlank, Tile
- Basement: Full
Interior area
- Total interior livable area: 2,692 sqft
- Finished area above ground: 2,692
- Finished area below ground: 0
Property
Parking
- Total spaces: 2
- Parking features: Attached, Garage
- Attached garage spaces: 2
Features
- Stories: 2
- Patio & porch: Patio
- Exterior features: Patio, Shed
- Has view: Yes
- View description: City Lights
Lot
- Size: 0.27 Acres
Details
- Additional structures: Shed(s)
- Parcel number: 5484392680291
- Zoning: S
- Special conditions: None
Construction
Type & style
- Home type: SingleFamily
- Architectural style: Colonial
- Property subtype: Single Family Residence
Materials
- Vinyl Siding, Wood Siding
- Roof: Asphalt,Fiberglass
Condition
- Year built: 2005
Utilities & green energy
- Electric: 200+ Amp Service, Circuit Breakers
- Sewer: Public Sewer
- Water: Public
Community & HOA
Community
- Features: Sidewalks
- Subdivision: Hidden Valley Farms
Location
- Region: Macungie
Financial & listing details
- Price per square foot: $227/sqft
- Tax assessed value: $276,600
- Annual tax amount: $7,293
- Date on market: 10/20/2026
- Ownership type: Fee Simple
Estimated market value
$599,600
$570,000 - $630,000
$3,140/mo
Price history
| Date | Event | Price |
|---|---|---|
| 9/1/2026 | Listed for sale | $609,900$227/sqft |
Source:  GLVR #782149 Report a problem GLVR #782149 Report a problem | ||
| 8/20/2026 | Pending sale | $609,900$227/sqft |
Source: GLVR #782149 Report a problem | ||
| 8/7/2026 | Listed for sale | $609,900+114.1%$227/sqft |
Source:  Bright MLS #PALH2016496 Report a problem Bright MLS #PALH2016496 Report a problem | ||
| 2/11/2011 | Listing removed | $284,900$106/sqft |
Source: Coldwell Banker Hearthside Realtors- Doylestown #213131 Report a problem | ||
| 2/8/2011 | Listed for sale | $284,900-8.4%$106/sqft |
Source: Coldwell Banker Hearthside Realtors- Doylestown #213131 Report a problem | ||
| 9/19/2005 | Sold | $311,165$116/sqft |
Source: Public Record Report a problem | ||
Public tax history
| Year | Property taxes | Tax assessment |
|---|---|---|
| 2026 | $7,294 | $276,600 |
| 2025 | $7,294 +6.8% | $276,600 |
| 2024 | $6,832 +2% | $276,600 |
| 2023 | $6,696 | $276,600 |
| 2022 | $6,696 +4.6% | $276,600 |
| 2021 | $6,398 +1% | $276,600 |
| 2020 | $6,337 +10209.3% | $276,600 |
| 2019 | $61 | $276,600 |
| 2018 | $61 | $276,600 |
| 2017 | -- | $276,600 |
| 2016 | -- | $276,600 |
| 2015 | -- | $276,600 |
| 2014 | -- | $276,600 +148.7% |
| 2012 | -- | $111,200 |
| 2011 | -- | $111,200 |
| 2010 | -- | $111,200 |
| 2009 | -- | $111,200 |
| 2008 | -- | $111,200 |
| 2007 | -- | $111,200 |
| 2006 | -- | $111,200 +1142.5% |
| 2005 | -- | $8,950 |
| 2004 | -- | $8,950 |
| 2003 | -- | $8,950 |
Find assessor info on the county website
Monthly payment
Est. payment
Payment breakdown
Explore the cost of this home by adjusting the details. Changes won't be saved.Climate risks
Neighborhood: 18062
Nearby schools
Schools provided by the listing agent
- District: East Penn
Source: GLVR. This data may not be complete. We recommend contacting the local school district to confirm school assignments for this home.
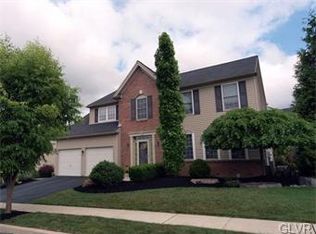
Similar homes
- $539,9003 bd3 ba3.3k sqft2183 Rolling Meadow Dr, Macungie, PA 18062For Sale
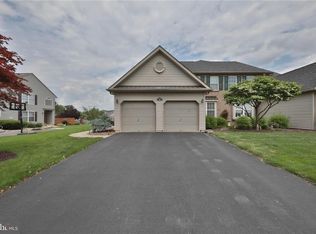 MLS ID #783052, Machua Mbugua, United RealEstate Strive212 LV. GLVR
 - $550,0004 bd3 ba3.2k sqft919 Hawthorn Rd, Allentown, PA 18103For Sale
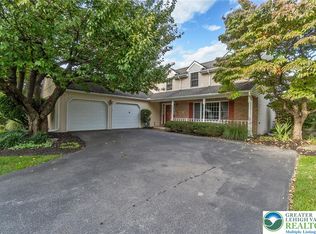 MLS ID #785679, Jeanette Perruso, Weichert Realtors. GLVR
 - $575,0004 bd3 ba2.2k sqft1500 Windmill Ln, Breinigsville, PA 18031For Sale
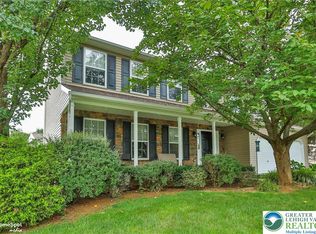 MLS ID #784307, Jennifer L. Schimmel, Keller Williams Northampton. GLVR
 - $565,0004 bd3 ba3.2k sqft1480 Pennsylvania Ave, Emmaus, PA 18049For Sale
 MLS ID #777406, Chris Troxell, Keller Williams Allentown. GLVR
