This beautiful twin home offers 2,030 square feet of finished living space on a corner lot with scenic hill views. The deck overlooks open green space, giving the property a quiet, open feel.
The main level features a two-story foyer, a front office, dining room, and an open living room with a gas fireplace that connects seamlessly to the eat-in kitchen, complete with stainless steel appliances.
Upstairs, the oversized primary suite includes a separate sitting area, a walk-in closet, and a private bath with a double vanity, soaking tub, and walk-in shower. Two additional bedrooms, a full hall bath, and second-floor laundry complete the upper level.
The large basement is ready for finishing. Additional highlights include gas cooking and heating, an attached garage, and convenient access to shopping, parks, and major roadways.
For sale
Price cut: $7.4K (11/17)
$397,500
6801 Hunt Dr, Macungie, PA 18062
3beds
2,030sqft
Townhouse, Single Family Residence
Built in 2009
7,448 Square Feet Lot
$393,800 Zestimate®
$196/sqft
$-- HOA
What's special
Gas fireplaceScenic hill viewsAttached garageSoaking tubEat-in kitchenDining roomCorner lot
- 67 days
- 894
- 66
Likely to sell faster than
Zillow last checked:
Listing updated:
Listed by:
Robert Inselmann 610-751-3209,
IronValley RE of Lehigh Valley 610-766-7200
Source: GLVR,MLS#: 784197 Originating MLS: Lehigh Valley MLS
Facts & features
Interior
Bedrooms & bathrooms
- Bedrooms: 3
- Bathrooms: 3
- Full bathrooms: 2
- 1/2 bathrooms: 1
Rooms
- Room types: Den, Office
Primary bedroom
- Level: Second
- Dimensions: 23.00 x 18.00
Bedroom
- Level: Second
- Dimensions: 12.00 x 12.00
Bedroom
- Level: Second
- Dimensions: 12.00 x 12.00
Primary bathroom
- Level: Second
- Dimensions: 10.00 x 9.00
Den
- Level: First
- Dimensions: 12.00 x 12.00
Dining room
- Level: First
- Dimensions: 12.00 x 9.00
Foyer
- Level: First
- Dimensions: 12.00 x 10.00
Other
- Level: Second
- Dimensions: 8.00 x 6.00
Half bath
- Level: First
- Dimensions: 5.00 x 5.00
Kitchen
- Level: First
- Dimensions: 12.00 x 12.00
Living room
- Level: First
- Dimensions: 22.00 x 11.00
Heating
- Forced Air, Gas
Cooling
- Central Air
Appliances
- Included: Dishwasher, Electric Dryer, Disposal, Gas Oven, Gas Range, Gas Water Heater, Microwave, Refrigerator, Washer
- Laundry: Washer Hookup, Dryer Hookup, ElectricDryer Hookup, Upper Level
Features
- Dining Area, Separate/Formal Dining Room, Entrance Foyer, Home Office, Family Room Main Level, Walk-In Closet(s)
- Flooring: Carpet, Ceramic Tile, Hardwood
- Basement: Full
- Has fireplace: Yes
- Fireplace features: Family Room, Gas Log
Interior area
- Total interior livable area: 2,030 sqft
- Finished area above ground: 2,030
- Finished area below ground: 0
Property
Parking
- Total spaces: 1
- Parking features: Built In, Garage, Off Street, On Street
- Garage spaces: 1
- Has uncovered spaces: Yes
Features
- Stories: 2
- Patio & porch: Deck
- Exterior features: Deck
Lot
- Size: 7,448 Square Feet
- Features: Corner Lot, Flat
Details
- Parcel number: 5473561372081
- Zoning: R
- Special conditions: None
Construction
Type & style
- Home type: SingleFamily
- Architectural style: Colonial
- Property subtype: Townhouse, Single Family Residence
- Attached to another structure: Yes
Materials
- Brick, Vinyl Siding
- Roof: Asphalt,Fiberglass
Condition
- Year built: 2009
Utilities & green energy
- Electric: 200+ Amp Service, Circuit Breakers
- Sewer: Public Sewer
- Water: Public
Community & HOA
Community
- Features: Curbs, Sidewalks
- Subdivision: The Hills at Lock Ridge
Location
- Region: Macungie
Financial & listing details
- Price per square foot: $196/sqft
- Tax assessed value: $198,400
- Annual tax amount: $5,231
- Date on market: 9/12/2026
- Ownership type: Fee Simple
- Road surface type: Paved
Estimated market value
$393,800
$374,000 - $413,000
$2,545/mo
Price history
| Date | Event | Price |
|---|---|---|
| 11/17/2026 | Price change | $397,500-1.8%$196/sqft |
Source:  GLVR #784197 Report a problem | ||
| 9/12/2026 | Listed for sale | $404,900+92.8%$199/sqft |
Source: GLVR #784197 Report a problem | ||
| 3/6/2009 | Sold | $210,000$103/sqft |
Source: Public Record Report a problem | ||
Public tax history
| Year | Property taxes | Tax assessment |
|---|---|---|
| 2026 | $5,232 | $198,400 |
| 2025 | $5,232 +6.8% | $198,400 |
| 2024 | $4,900 +2% | $198,400 |
| 2023 | $4,803 | $198,400 |
| 2022 | $4,803 +4.6% | $198,400 |
| 2021 | $4,589 +1% | $198,400 |
| 2020 | $4,546 +10209.6% | $198,400 |
| 2019 | $44 | $198,400 |
| 2018 | $44 | $198,400 |
| 2017 | -- | $198,400 |
| 2016 | -- | $198,400 |
| 2015 | -- | $198,400 |
| 2014 | -- | $198,400 +148.2% |
| 2012 | -- | $79,950 |
| 2011 | -- | $79,950 |
| 2010 | -- | $79,950 +987.8% |
| 2009 | -- | $7,350 |
| 2008 | -- | $7,350 |
| 2007 | -- | $7,350 |
| 2006 | -- | $7,350 |
| 2005 | -- | $7,350 |
Find assessor info on the county website
Monthly payment
Est. payment
Payment breakdown
Explore the cost of this home by adjusting the details. Changes won't be saved.Climate risks
Neighborhood: 18062
Nearby schools
Schools provided by the listing agent
- Elementary: Shoemaker
- Middle: Eyer
- High: Emmaus
- District: East Penn
Source: GLVR. This data may not be complete. We recommend contacting the local school district to confirm school assignments for this home.

Similar homes
- $400,0003 bd3 ba2.6k sqft7073 Hunt Dr, Macungie, PA 18062For Sale
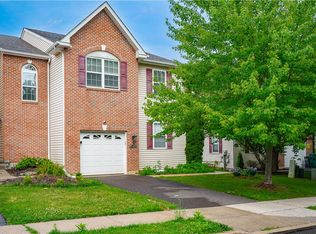 MLS ID #780538, Dan Witt, EXP Realty LLC. GLVR
- $395,0004 bd3 ba1.7k sqft4851 Cypress St, Allentown, PA 18106For Sale
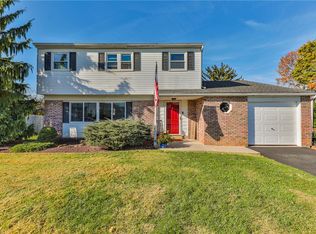 MLS ID #787906, Chris Hoffman, Lehigh Valley Just Listed LLC. GLVR
- $324,0003 bd2 ba1.6k sqft99 S Lea St, Macungie, PA 18062For Sale
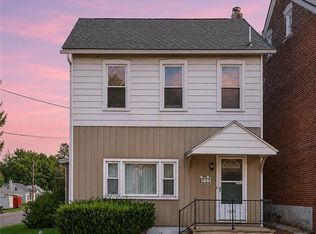 MLS ID #785864, Christopher T. Hanna, RE/MAX Real Estate. GLVR
- $375,0003 bd3 ba2.1k sqft2504 Rolling Green Dr, Macungie, PA 18062For Sale
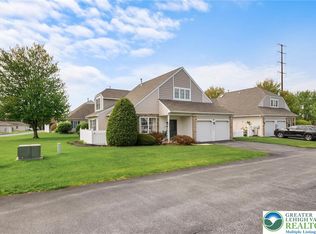 MLS ID #786510, Creighton Faust, RE/MAX Real Estate. GLVR
