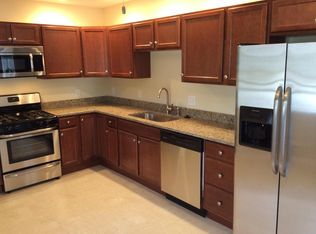
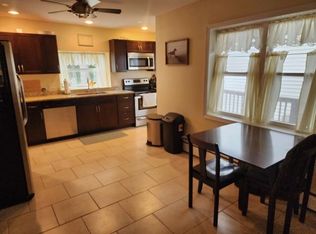
This large ranch has lots of room and potential. Situated on a quiet corner lot in the popular Borough Of Emmaus this home features almost 2000 square feet of above ground living space. Enter into a classic foyer that leads to a large living room boasting a comfortable wood burning fireplace. Off the living room you will find 3 bedrooms and a full bath. These rooms all have hardwood floors some that are under carpeting. On the left wing of the home, you will find a large eat in kitchen with an ample adjacent dining room plus two large family/recreation rooms and huge laundry room. Need more space? There is a full basement that was finished at one time with a full bath, game room and eating area. Bring your imagination to bring this basement back to life. The nice size yard has an oversize two car garage with plenty of room for your vehicles and a workshop. There is even a full bath in the garage. A storage shed with attached dog run complete the backyard. Home is situated in a perfect location as you can walk to the park and downtown Emmaus plus there is easy access to all major routes. Bring your decorating ideas and make this home really shine.
For sale
Price cut: $29.9K (9/16)
$410,000
418 S 4th St, Emmaus, PA 18049
3beds
1,974sqft
Single Family Residence
Built in 1950
0.28 Acres Lot
$405,700 Zestimate®
$208/sqft
$-- HOA
What's special
Comfortable wood burning fireplaceFull basementStorage shedQuiet corner lotHuge laundry roomClassic foyerNice size yard
- 50 days
- 2,113
- 54
Zillow last checked:
Listing updated:
Listed by:
Christopher J Zajacek 610-442-3231,
Grace Realty Co Inc 610-867-1551
Source: GLVR,MLS#: 782620 Originating MLS: Lehigh Valley MLS
Originating MLS: Lehigh Valley MLSFacts & features
Interior
Bedrooms & bathrooms
- Bedrooms: 3
- Bathrooms: 2
- Full bathrooms: 2
Bedroom
- Level: First
- Dimensions: 14.00 x 11.00
Bedroom
- Level: First
- Dimensions: 10.00 x 10.00
Bedroom
- Level: First
- Dimensions: 10.00 x 8.00
Dining room
- Level: First
- Dimensions: 15.00 x 14.00
Family room
- Level: First
- Dimensions: 17.00 x 13.00
Foyer
- Level: First
- Dimensions: 8.00 x 9.00
Other
- Level: First
- Dimensions: 9.00 x 8.00
Other
- Description: bath in garage
- Level: First
- Dimensions: 8.00 x 6.00
Kitchen
- Level: First
- Dimensions: 16.00 x 14.00
Laundry
- Level: First
- Dimensions: 13.00 x 7.00
Living room
- Description: Fireplace and hardwood under carpet
- Level: First
- Dimensions: 22.00 x 11.00
Recreation
- Level: First
- Dimensions: 13.00 x 11.00
Heating
- Forced Air, Oil
Cooling
- Central Air
Appliances
- Included: Double Oven, Dishwasher, Electric Cooktop, Electric Dryer, Electric Water Heater, Washer
- Laundry: Electric Dryer Hookup
Features
- Dining Area, Separate/Formal Dining Room
- Flooring: Carpet, Hardwood, Linoleum
- Basement: Exterior Entry,Full
- Has fireplace: Yes
- Fireplace features: Living Room, Wood Burning
Interior area
- Total interior livable area: 1,974 sqft
- Finished area above ground: 1,974
- Finished area below ground: 0
Property
Parking
- Total spaces: 2
- Parking features: Detached, Garage
- Garage spaces: 2
Features
- Stories: 1
Lot
- Size: 0.28 Acres
Details
- Parcel number: 549473194399 1
- Zoning: RM
- Special conditions: Estate
Construction
Type & style
- Home type: SingleFamily
- Architectural style: Ranch
- Property subtype: Single Family Residence
Materials
- Brick
- Roof: Asphalt,Fiberglass
Condition
- Year built: 1950
Utilities & green energy
- Electric: 200+ Amp Service, Circuit Breakers
- Sewer: Public Sewer
- Water: Public
Community & HOA
Community
- Subdivision: Not in Development
Location
- Region: Emmaus
Financial & listing details
- Price per square foot: $208/sqft
- Tax assessed value: $221,700
- Annual tax amount: $8,040
- Date on market: 8/13/2026
- Ownership type: Fee Simple
Estimated market value
$405,700
$385,000 - $426,000
$2,338/mo
Price history
| Date | Event | Price |
|---|---|---|
| 9/16/2026 | Price change | $410,000-6.8%$208/sqft |
Source:  GLVR #782620 Report a problem GLVR #782620 Report a problem | ||
| 8/13/2026 | Listed for sale | $439,900$223/sqft |
Source: GLVR #782620 Report a problem | ||
Public tax history
| Year | Property taxes | Tax assessment |
|---|---|---|
| 2026 | $80,401 +905.5% | $221,700 |
| 2025 | $7,996 +11.8% | $221,700 |
| 2024 | $7,153 +2% | $221,700 |
| 2023 | $7,014 +1.5% | $221,700 |
| 2022 | $6,910 +4.6% | $221,700 |
| 2021 | $6,605 +0.7% | $221,700 |
| 2020 | $6,556 +10577.8% | $221,700 |
| 2019 | $61 | $221,700 |
| 2018 | $61 | $221,700 |
| 2017 | -- | $221,700 |
| 2016 | -- | $221,700 |
| 2015 | -- | $221,700 |
| 2014 | -- | $221,700 +228% |
| 2012 | -- | $67,600 |
| 2011 | -- | $67,600 |
| 2010 | -- | $67,600 |
| 2009 | -- | $67,600 |
| 2008 | -- | $67,600 |
| 2007 | -- | $67,600 |
| 2006 | -- | $67,600 |
| 2005 | -- | $67,600 |
| 2004 | -- | $67,600 |
| 2003 | -- | $67,600 |
| 2002 | -- | $67,600 |
| 2000 | -- | $67,600 |
Find assessor info on the county website
Monthly payment
Est. payment
Payment breakdown
Explore the cost of this home by adjusting the details. Changes won't be saved.Climate risks
Neighborhood: 18049
Nearby schools
Schools provided by the listing agent
- District: East Penn
Source: GLVR. This data may not be complete. We recommend contacting the local school district to confirm school assignments for this home.
Similar homes
- $389,0003 bd2 ba1.9k sqft404 N 3rd St, Emmaus, PA 18049For Sale
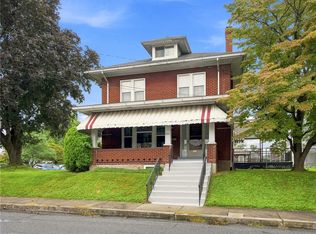 MLS ID #782955, Mick Seislove, BHHS Fox & Roach Macungie. GLVR
 - $435,0003 bd2 ba1.8k sqft302 N 5th St, Emmaus, PA 18049For Sale
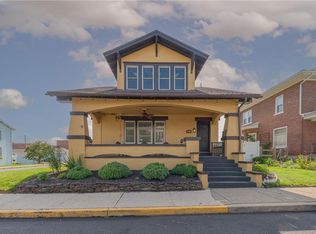 MLS ID #782948, Sarah G. Stauffer, Wesley Works Real Estate. GLVR
 - $495,0003 bd2 ba2.2k sqft2783 Brunner Rd, Emmaus, PA 18049For Sale
 MLS ID #778686, Sarah G. Stauffer, Wesley Works Real Estate. GLVR
 - $395,0003 bd3 ba1.8k sqft546 North St, Emmaus, PA 18049For Sale
 MLS ID #784429, Robert Inselmann, IronValley RE of Lehigh Valley. GLVR
 - $327,5003 bd2 ba2k sqft1882 S 2nd St, Allentown, PA 18103For Sale
 MLS ID #PALH2016860, Tori Walter, BHHS Fox & Roach-Chadds Ford. Bright MLS
