Welcome to 304 Minor Street, where affordability meets home-sweet-home in the heart of Emmaus! This charming 3-bedroom, 1.5-bath home has plenty to love and room to make it your own! A bright, spacious living room leads into a welcoming dining area, partially open to the kitchen, creating a comfortable flow for everyday living and entertaining. Three nicely sized bedrooms offer plenty of comfort, while the partially finished basement provides additional space for a home office, gym, or whatever suits your needs! The fully fenced backyard is perfect for BBQs, relaxing evenings, or letting your four-legged family members roam. The newer roof offers a little extra peace of mind! Just a short stroll to the Emmaus Triangle, where you can enjoy the farmers market, local breweries, coffee shops, and all the charm of downtown Emmaus. Located in the East Penn School District with easy access to major highways, this home offers convenience, character, and opportunity all wrapped into one!
For sale
$273,000
304 Minor St, Emmaus, PA 18049
3beds
1,320sqft
Townhouse
Built in 1971
2,613 Square Feet Lot
$-- Zestimate®
$207/sqft
$-- HOA
What's special
- 17 days
- 1,361
- 118
Zillow last checked:
Listing updated:
Listed by:
Gwen Comella 315-651-7328,
BetterHomes&GardensRE/Cassidon 610-266-2661
Source: GLVR,MLS#: 787479 Originating MLS: Lehigh Valley MLS
Facts & features
Interior
Bedrooms & bathrooms
- Bedrooms: 3
- Bathrooms: 2
- Full bathrooms: 1
- 1/2 bathrooms: 1
Primary bedroom
- Level: Second
- Dimensions: 15.00 x 12.00
Bedroom
- Level: Second
- Dimensions: 13.00 x 10.00
Bedroom
- Level: Second
- Dimensions: 11.00 x 10.00
Dining room
- Level: First
- Dimensions: 12.00 x 11.00
Other
- Level: Second
- Dimensions: 9.00 x 6.00
Half bath
- Level: First
- Dimensions: 5.00 x 4.00
Kitchen
- Level: First
- Dimensions: 11.00 x 10.00
Living room
- Level: First
- Dimensions: 20.00 x 12.00
Recreation
- Level: Lower
- Dimensions: 20.00 x 15.00
Heating
- Baseboard, Electric
Cooling
- Ceiling Fan(s), Wall/Window Unit(s)
Appliances
- Included: Dishwasher, Electric Dryer, Electric Oven, Electric Range, Electric Water Heater, Disposal, Refrigerator, Washer
- Laundry: Washer Hookup, Dryer Hookup, ElectricDryer Hookup, Lower Level
Features
- Dining Area, Separate/Formal Dining Room
- Flooring: Carpet, Hardwood, Luxury Vinyl, Luxury VinylPlank, Tile
- Basement: Partially Finished
Interior area
- Total interior livable area: 1,320 sqft
- Finished area above ground: 1,320
- Finished area below ground: 0
Property
Parking
- Total spaces: 1
- Parking features: Off Street, Parking Pad, On Street
- Garage spaces: 1
- Has uncovered spaces: Yes
Features
- Stories: 2
- Patio & porch: Patio
- Exterior features: Fence, Patio
- Fencing: Yard Fenced
Lot
- Size: 2,613 Square Feet
Details
- Parcel number: 5494752593481
- Zoning: R-HO
- Special conditions: None
Construction
Type & style
- Home type: Townhouse
- Architectural style: Colonial
- Property subtype: Townhouse
Materials
- Aluminum Siding, Brick
- Roof: Asphalt,Fiberglass
Condition
- Year built: 1971
Utilities & green energy
- Electric: 100 Amp Service, Circuit Breakers
- Sewer: Public Sewer
- Water: Public
Community & HOA
Community
- Features: Curbs, Sidewalks
- Subdivision: Hillside Manor
Location
- Region: Emmaus
Financial & listing details
- Price per square foot: $207/sqft
- Tax assessed value: $113,800
- Annual tax amount: $4,127
- Date on market: 11/5/2026
- Ownership type: Fee Simple
Estimated market value
Not available
Estimated sales range
Not available
$2,303/mo
Price history
| Date | Event | Price |
|---|---|---|
| 11/7/2026 | Listed for sale | $273,000+87%$207/sqft |
Source:  GLVR #787479 Report a problem | ||
| 8/17/2009 | Sold | $146,000+41.7%$111/sqft |
Source: Public Record Report a problem | ||
| 3/22/2004 | Sold | $103,000+19.1%$78/sqft |
Source: Public Record Report a problem | ||
| 6/4/2003 | Sold | $86,500+26.3%$66/sqft |
Source: Public Record Report a problem | ||
| 7/26/1999 | Sold | $68,500$52/sqft |
Source: Public Record Report a problem | ||
Public tax history
| Year | Property taxes | Tax assessment |
|---|---|---|
| 2026 | $41,270 +905.5% | $113,800 |
| 2025 | $4,104 +11.8% | $113,800 |
| 2024 | $3,672 +2% | $113,800 |
| 2023 | $3,600 +1.5% | $113,800 |
| 2022 | $3,547 +4.6% | $113,800 |
| 2021 | $3,390 +0.7% | $113,800 |
| 2020 | $3,365 +10576.8% | $113,800 |
| 2019 | $32 | $113,800 |
| 2018 | $32 | $113,800 |
| 2017 | -- | $113,800 |
| 2016 | -- | $113,800 |
| 2015 | -- | $113,800 |
| 2014 | -- | $113,800 +187% |
| 2012 | -- | $39,650 |
| 2011 | -- | $39,650 |
| 2010 | -- | $39,650 |
| 2009 | -- | $39,650 |
| 2008 | -- | $39,650 |
| 2007 | -- | $39,650 |
| 2006 | -- | $39,650 |
| 2005 | -- | $39,650 |
| 2004 | -- | $39,650 |
| 2003 | -- | $39,650 |
| 2002 | -- | $39,650 |
| 2000 | -- | $39,650 |
Find assessor info on the county website
Monthly payment
Est. payment
Payment breakdown
Explore the cost of this home by adjusting the details. Changes won't be saved.Climate risks
Neighborhood: 18049
Nearby schools
Schools provided by the listing agent
- Elementary: Lincoln/Jefferson
- Middle: Lower Macungie
- High: Emmaus
- District: East Penn
Source: GLVR. This data may not be complete. We recommend contacting the local school district to confirm school assignments for this home.
Similar homes
- $385,0003 bd2 ba1.9k sqft418 S 4th St, Emmaus, PA 18049For Sale
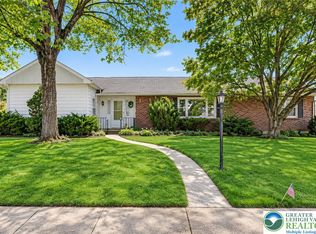 MLS ID #782620, Christopher J Zajacek, Grace Realty Co Inc. GLVR
- $265,0003 bd2 ba1.4k sqft1217 W Allen St, Allentown, PA 18102For Sale
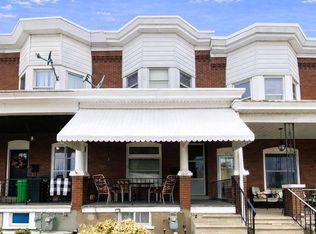 MLS ID #787500, Heather Kidd, Howard Hanna TheFrederickGroup. GLVR
- $287,5003 bd2 ba1.3k sqft79 Cambridge Pl, Catasauqua, PA 18032For Sale
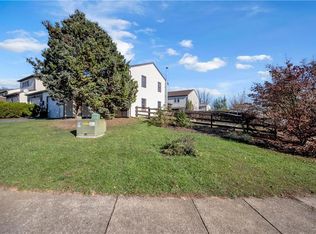 MLS ID #788018, Jason R. Kocsis, Home Team Real Estate. GLVR
- $265,0002 bd2 ba1.2k sqft916 Cold Spring Rd APT 4, Allentown, PA 18103For Sale
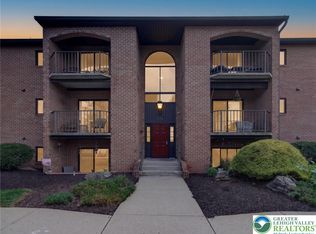 MLS ID #787168, Mick Seislove, BHHS Fox & Roach Macungie. GLVR
