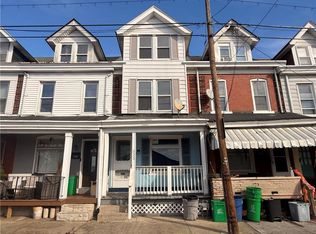
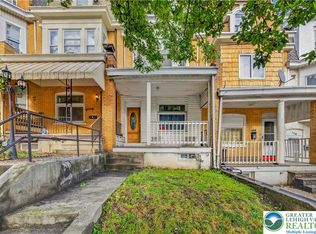
Perfect for a Family and or An Investor Fully Remodeled 4 Bedroom 1.5 Bath End of Row with A/C Newer Roof and 5 Garages attached, Great For Extra Income or for tons of storage. Property is located in West End of Allentown walking distance to All Schools, Shopping, Farmers Market, 19th st Theater District, Hospital, ETC.... and minutes from ALL Highways. As you enter the property thru your covered front porch into Open Concept first floor consisting of living room, dining room, powder room and Kitchen with New stainless steel appliances Granite Counters and New Cabinets. Maintenance free cute fenced in yard out back with alley access to Garages. Full Clean Semi finished Dry basement with New Washer and Dryer, tons of storage and outside access. 2nd Floor offers 3 bedrooms and Full Bathroom All bedrooms have closets and ceiling fans. 3rd floor entered from hallway to a Massive 4th Bedroom. 5 Garages with separate electric meter 4 of them currently rented month to month for Extra Income!! Super Low Taxes !!
For sale
$289,900
531 N Fulton St, Allentown, PA 18102
4beds
1,271sqft
Townhouse
Built in 1910
1,437 Square Feet Lot
$286,600 Zestimate®
$228/sqft
$-- HOA
What's special
New cabinetsEnd of rowOpen concept first floorDining roomNewer roofCovered front porchGranite counters
- 10 days
- 442
- 46
Zillow last checked:
Listing updated:
Listed by:
Justin Taglioli 484-951-8583,
BHGRE Valley Partners-Allentwn 610-421-8887
Source: GLVR,MLS#: 781135 Originating MLS: Lehigh Valley MLS
Facts & features
Interior
Bedrooms & bathrooms
- Bedrooms: 4
- Bathrooms: 2
- Full bathrooms: 1
- 1/2 bathrooms: 1
Bedroom
- Level: Second
- Dimensions: 12.00 x 15.00
Bedroom
- Level: Second
- Dimensions: 10.00 x 12.00
Bedroom
- Level: Second
- Dimensions: 14.00 x 6.00
Bedroom
- Level: Third
- Dimensions: 25.00 x 11.00
Dining room
- Level: First
- Dimensions: 9.00 x 7.00
Other
- Level: Second
- Dimensions: 7.00 x 6.00
Half bath
- Level: First
- Dimensions: 5.00 x 7.00
Kitchen
- Level: First
- Dimensions: 16.00 x 10.00
Living room
- Level: First
- Dimensions: 14.00 x 12.00
Other
- Description: Basement/Laundry
- Level: Basement
- Dimensions: 14.00 x 30.00
Heating
- Baseboard, Ductless
Cooling
- Ductless
Appliances
- Included: Dishwasher, Electric Dryer, Electric Oven, Electric Water Heater, Microwave, Refrigerator, Washer
- Laundry: Electric Dryer Hookup, Lower Level
Features
- Attic, Dining Area, Separate/Formal Dining Room, Storage
- Flooring: Ceramic Tile, Luxury Vinyl, Luxury VinylPlank
- Windows: Replacement Windows
- Basement: Full,Partially Finished,Walk-Out Access
Interior area
- Total interior livable area: 1,271 sqft
- Finished area above ground: 1,271
- Finished area below ground: 0
Video & virtual tour
Property
Parking
- Total spaces: 5
- Parking features: Attached, Garage, Off Street, On Street
- Attached garage spaces: 5
- Has uncovered spaces: Yes
Features
- Stories: 3
- Patio & porch: Covered, Porch
- Exterior features: Fence, Porch
- Fencing: Yard Fenced
Lot
- Size: 1,437 Square Feet
Details
- Parcel number: 549751232604 1
- Zoning: R-Mh-Medium High Density
- Special conditions: None
Construction
Type & style
- Home type: Townhouse
- Architectural style: Victorian
- Property subtype: Townhouse
Materials
- Aluminum Siding, Asphalt, Brick, Vinyl Siding
- Roof: Asphalt,Fiberglass
Condition
- Unknown
- Year built: 1910
Utilities & green energy
- Electric: Circuit Breakers
- Sewer: Public Sewer
- Water: Public
- Utilities for property: Cable Available
Community & HOA
Community
- Features: Curbs, Sidewalks
- Security: Smoke Detector(s)
- Subdivision: Not in Development
Location
- Region: Allentown
Financial & listing details
- Price per square foot: $228/sqft
- Tax assessed value: $78,200
- Annual tax amount: $2,535
- Date on market: 11/4/2026
- Ownership type: Fee Simple
Estimated market value
$286,600
$272,000 - $301,000
$1,900/mo
Price history
| Date | Event | Price |
|---|---|---|
| 11/4/2026 | Listed for sale | $289,900+123.2%$228/sqft |
Source:  GLVR #781135 Report a problem | ||
| 6/30/2024 | Listing removed | -- |
Source: Zillow Rentals Report a problem | ||
| 6/2/2024 | Listed for rent | $2,000$2/sqft |
Source: Zillow Rentals Report a problem | ||
| 12/4/2010 | Listing removed | $129,900$102/sqft |
Source: NextRE, Inc. #364371 Report a problem | ||
| 10/8/2010 | Listed for sale | $129,900$102/sqft |
Source: NextRE, Inc. #364371 Report a problem | ||
Public tax history
Tax history is unavailable.
Monthly payment
Est. payment
Payment breakdown
Explore the cost of this home by adjusting the details. Changes won't be saved.Climate risks
Neighborhood: 18102
Nearby schools
Schools provided by the listing agent
- Elementary: Luis A. Ramos
- Middle: Trexler
- High: Allen
- District: Allentown
Source: GLVR. This data may not be complete. We recommend contacting the local school district to confirm school assignments for this home.
Similar homes
- $265,0003 bd2 ba1.4k sqft1217 W Allen St, Allentown, PA 18102For Sale
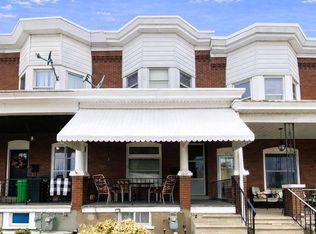 MLS ID #787500, Heather Kidd, Howard Hanna TheFrederickGroup. GLVR
- $279,9004 bd2 ba1.8k sqft456 W Washington St, Allentown, PA 18102For Sale
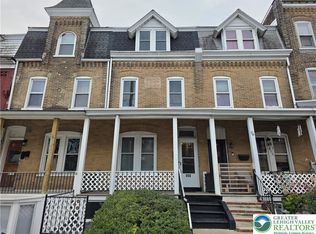 MLS ID #786505, Jesse J. Chupella, Home Team Real Estate. GLVR
- $299,0004 bd2 ba1.4k sqft318 N 16th St, Allentown, PA 18102For Sale
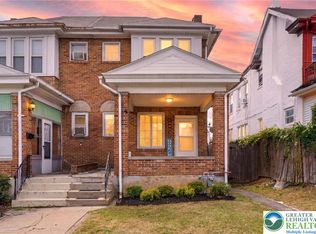 MLS ID #787498, Nick Spade, Spade Property Management Inc.. GLVR
- $250,0004 bd2 ba1.7k sqft135 N 12th St, Allentown, PA 18102For Sale
 MLS ID #785494, Rey Soto, Signature Lux Realty. GLVR
