Welcome to this beautifully renovated 3 bedroom, 1 full bath Bethlehem home offering truly turn key, move in ready living. This home has been completely renovated and features new flooring, a brand new kitchen, updated bathroom, new lighting, convenient first floor laundry, and a finished basement providing additional living or recreation space. The front and rear roof was replaced in 2025, offering added peace of mind for the next owner. Enjoy relaxing on the inviting front porch or the cozy rear patio and sitting area, while the backyard parking pad provides convenient off street parking. Ideally located near Wind Creek Bethlehem, shopping, dining, major roadways, and other local amenities. Perfect for a buyer looking for a beautifully updated home where the major work has already been done. Municipal Certificate of Occupancy will be provided to the buyer. Schedule your showing today and make this turn key Bethlehem home yours!
For sale
$294,900
1512 E 7th St, Bethlehem, PA 18015
3beds
1,630sqft
Townhouse, Single Family Residence
Built in 1916
1,785 Square Feet Lot
$289,500 Zestimate®
$181/sqft
$-- HOA
What's special
New lightingInviting front porchConvenient first floor laundryNew flooringUpdated bathroomBrand new kitchen
- 27 days
- 381
- 28
Zillow last checked:
Listing updated:
Listed by:
Nicholas Simone 347-695-7362,
Wilkins & Associates RE Inc 570-421-8950
Source: GLVR,MLS#: 784202 Originating MLS: Lehigh Valley MLS
Originating MLS: Lehigh Valley MLSFacts & features
Interior
Bedrooms & bathrooms
- Bedrooms: 3
- Bathrooms: 1
- Full bathrooms: 1
Primary bedroom
- Level: Second
- Dimensions: 12.00 x 14.00
Bedroom
- Level: Second
- Dimensions: 12.00 x 10.00
Bedroom
- Level: Second
- Dimensions: 13.00 x 7.00
Dining room
- Level: First
- Dimensions: 14.00 x 11.00
Other
- Level: Second
- Dimensions: 13.00 x 6.00
Kitchen
- Level: First
- Dimensions: 20.00 x 14.00
Laundry
- Level: First
- Dimensions: 4.00 x 6.00
Living room
- Level: First
- Dimensions: 14.00 x 12.00
Other
- Description: Utility room
- Level: Basement
- Dimensions: 13.00 x 13.00
Recreation
- Level: Basement
- Dimensions: 22.00 x 10.00
Heating
- Forced Air, Gas
Cooling
- Wall/Window Unit(s)
Appliances
- Included: Electric Oven, Electric Range, Gas Water Heater, Refrigerator
- Laundry: Washer Hookup, Dryer Hookup
Features
- Dining Area, Eat-in Kitchen
- Flooring: Vinyl
- Basement: Finished
Interior area
- Total interior livable area: 1,630 sqft
- Finished area above ground: 1,410
- Finished area below ground: 220
Property
Parking
- Total spaces: 1
- Parking features: Off Street, Parking Pad, On Street
- Garage spaces: 1
- Has uncovered spaces: Yes
Features
- Stories: 2
Lot
- Size: 1,785 Square Feet
Details
- Parcel number: P7SW1A2470204
- Zoning: 04RM
- Special conditions: None
Construction
Type & style
- Home type: Townhouse
- Architectural style: Other
- Property subtype: Townhouse, Single Family Residence
Materials
- Brick
- Roof: Asphalt,Fiberglass,Rolled/Hot Mop
Condition
- Year built: 1916
Utilities & green energy
- Sewer: Public Sewer
- Water: Public
Community & HOA
Community
- Subdivision: Not in Development
Location
- Region: Bethlehem
Financial & listing details
- Price per square foot: $181/sqft
- Tax assessed value: $24,200
- Annual tax amount: $2,265
- Date on market: 9/10/2026
- Ownership type: Fee Simple
Estimated market value
$289,500
$275,000 - $304,000
$1,871/mo
Price history
| Date | Event | Price |
|---|---|---|
| 9/10/2026 | Listed for sale | $294,900+96.6%$181/sqft |
Source:  GLVR #784202 Report a problem GLVR #784202 Report a problem | ||
| 9/25/2023 | Sold | $150,000-6.3%$92/sqft |
Source: GLVR #721920 Report a problem | ||
| 8/18/2023 | Pending sale | $160,000$98/sqft |
Source: GLVR #721920 Report a problem | ||
| 8/7/2023 | Listed for sale | $160,000+42.9%$98/sqft |
Source: GLVR #721920 Report a problem | ||
| 9/11/2011 | Listing removed | $112,000$69/sqft |
Source: Prudential Patt, White Real Estate #5892032 Report a problem | ||
| 4/20/2011 | Listed for sale | $112,000-6.6%$69/sqft |
Source: PW Fox Real Estate LP #407937 Report a problem | ||
| 7/13/2010 | Listing removed | $119,900$74/sqft |
Source: RE/MAX Central #341324 Report a problem | ||
| 5/16/2009 | Listed for sale | $119,900$74/sqft |
Source: RE/MAX Central #341324 Report a problem | ||
Public tax history
| Year | Property taxes | Tax assessment |
|---|---|---|
| 2026 | $2,200 +3.5% | $23,500 |
| 2025 | $2,125 +2% | $23,500 |
| 2024 | $2,083 +0.3% | $23,500 |
| 2023 | $2,077 | $23,500 |
| 2022 | $2,077 +649.1% | $23,500 |
| 2021 | $277 | $23,500 |
| 2020 | $277 | $23,500 |
| 2018 | $277 | $23,500 |
| 2017 | -- | $23,500 |
| 2016 | -- | $23,500 |
| 2015 | -- | $23,500 |
| 2014 | -- | $23,500 |
| 2013 | -- | $23,500 |
| 2012 | -- | $23,500 |
| 2011 | -- | $23,500 |
| 2010 | -- | $23,500 |
| 2004 | -- | $23,500 |
| 2003 | -- | $23,500 |
| 2002 | -- | $23,500 |
| 2000 | -- | $23,500 |
Find assessor info on the county website
Monthly payment
Est. payment
Payment breakdown
Explore the cost of this home by adjusting the details. Changes won't be saved.Climate risks
Neighborhood: 18015
Nearby schools
Schools provided by the listing agent
- District: Bethlehem
Source: GLVR. This data may not be complete. We recommend contacting the local school district to confirm school assignments for this home.

Similar homes
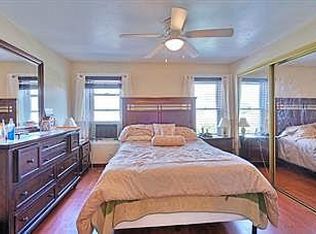
- $269,9002 bd1 ba1k sqft1167 Mechanic St, Bethlehem, PA 18015For Sale
 MLS ID #782924, Frank A. Morici I, Morganelli Properties LLC. GLVR
 - $330,0003 bd4 ba1.7k sqft2757 Madison Ave, Bethlehem, PA 18017For Sale
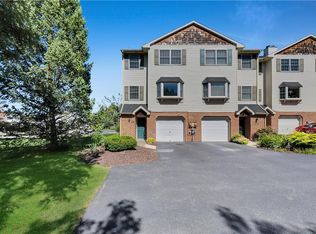 MLS ID #785439, Amy L. Bishop, Weichert Realtors. GLVR
 - $324,5003 bd2 ba1.8k sqft2198 Focht Ave, Bethlehem, PA 18015For Sale
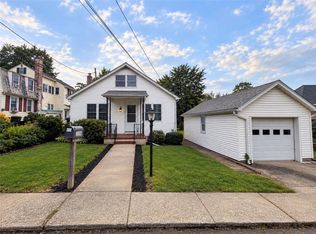 MLS ID #784656, Monica L. Ziegler, Weichert Realtors. GLVR
 - $300,0003 bd2 ba1.8k sqft1740 Bayard St, Bethlehem, PA 18017For Sale
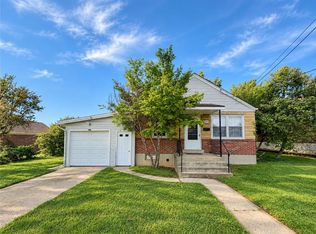 MLS ID #784081, Kelly L. Houston, Keller Williams Northampton. GLVR
