Welcome to 252 E. Ettwein Street in Bethlehem! This beautifully remodeled 3-bedroom home features a welcoming living room, a separate dining room, and a modern kitchen on the first floor. The second floor offers two bedrooms and a full bathroom with a skylight that brings in natural light. The third floor features an expanded attic bedroom with windows, creating a bright and inviting space. Economical gas heat and gas hot water add everyday comfort and efficiency. Outside, enjoy a fully fenced backyard complete with a deck, gazebo, outdoor lighting, and a storage shed—an inviting setting for relaxing or entertaining. Schedule your showing today!
For sale
$245,000
252 E Ettwein St, Bethlehem, PA 18018
3beds
920sqft
Townhouse, Single Family Residence
Built in 1900
1,481 Square Feet Lot
$243,200 Zestimate®
$266/sqft
$-- HOA
What's special
- 1 day
- 214
- 25
Zillow last checked:
Listing updated:
Listed by:
Anthony Ramos 484-695-4887,
Century 21 Ramos Realty 610-866-4423
Source: GLVR,MLS#: 786461 Originating MLS: Lehigh Valley MLS
Facts & features
Interior
Bedrooms & bathrooms
- Bedrooms: 3
- Bathrooms: 1
- Full bathrooms: 1
Bedroom
- Level: Second
- Dimensions: 11.00 x 14.00
Bedroom
- Level: Second
- Dimensions: 13.00 x 10.00
Bedroom
- Level: Third
- Dimensions: 11.00 x 17.00
Other
- Level: Second
- Dimensions: 5.00 x 6.00
Kitchen
- Level: First
- Dimensions: 11.00 x 7.00
Living room
- Level: First
- Dimensions: 27.00 x 12.00
Recreation
- Level: Second
- Dimensions: 7.00 x 8.00
Heating
- Gas, Hot Water
Cooling
- None
Appliances
- Included: Electric Dryer, Gas Oven, Gas Water Heater, Refrigerator, Washer
- Laundry: Electric Dryer Hookup
Features
- Dining Area
- Basement: Full
Interior area
- Total interior livable area: 920 sqft
- Finished area above ground: 920
- Finished area below ground: 0
Property
Parking
- Parking features: On Street
- Has uncovered spaces: Yes
Features
- Stories: 3
Lot
- Size: 1,481 Square Feet
Details
- Parcel number: P6NE1B5120204
- Zoning: 04RM
- Special conditions: None
Construction
Type & style
- Home type: Townhouse
- Architectural style: Other
- Property subtype: Townhouse, Single Family Residence
Materials
- Vinyl Siding
- Roof: Asphalt,Fiberglass
Condition
- Year built: 1900
Utilities & green energy
- Sewer: Public Sewer
- Water: Public
Community & HOA
Community
- Subdivision: Not in Development
Location
- Region: Bethlehem
Financial & listing details
- Price per square foot: $266/sqft
- Tax assessed value: $30,400
- Annual tax amount: $2,845
- Date on market: 10/17/2026
- Ownership type: Fee Simple
Estimated market value
$243,200
$231,000 - $255,000
$1,855/mo
Price history
| Date | Event | Price |
|---|---|---|
| 10/19/2026 | Listed for sale | $245,000+32.4%$266/sqft |
Source:  GLVR #786461 Report a problem | ||
| 8/26/2022 | Sold | $185,000+2.8%$201/sqft |
Source: GLVR #696137 Report a problem | ||
| 7/14/2022 | Pending sale | $179,900$196/sqft |
Source: GLVR #696137 Report a problem | ||
| 7/1/2022 | Listed for sale | $179,900+92.2%$196/sqft |
Source: GLVR #696137 Report a problem | ||
| 1/10/2007 | Sold | $93,600+17.1%$102/sqft |
Source: Public Record Report a problem | ||
| 10/27/2003 | Sold | $79,900$87/sqft |
Source: Public Record Report a problem | ||
Public tax history
| Year | Property taxes | Tax assessment |
|---|---|---|
| 2026 | $2,846 +3.5% | $30,400 |
| 2025 | $2,749 +2% | $30,400 |
| 2024 | $2,695 +0.3% | $30,400 |
| 2023 | $2,687 | $30,400 |
| 2022 | $2,687 +649.1% | $30,400 |
| 2021 | $359 | $30,400 |
| 2020 | $359 | $30,400 |
| 2018 | $359 | $30,400 |
| 2017 | -- | $30,400 |
| 2016 | -- | $30,400 |
| 2015 | -- | $30,400 |
| 2014 | -- | $30,400 |
| 2013 | -- | $30,400 |
| 2012 | -- | $30,400 |
| 2011 | -- | $30,400 |
| 2010 | -- | $30,400 |
| 2004 | -- | $30,400 |
| 2003 | -- | $30,400 |
| 2002 | -- | $30,400 |
| 2000 | -- | $30,400 |
Find assessor info on the county website
Monthly payment
Est. payment
Payment breakdown
Explore the cost of this home by adjusting the details. Changes won't be saved.Climate risks
Neighborhood: 18018
Nearby schools
Schools provided by the listing agent
- District: Bethlehem
Source: GLVR. This data may not be complete. We recommend contacting the local school district to confirm school assignments for this home.
Similar homes
- $275,0003 bd1 ba1k sqft805 Dellwood St, Bethlehem, PA 18018For Sale
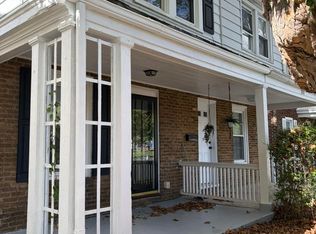 MLS ID #783717, Gretchen Rice, VM Realty Group LLC. GLVR
- $249,9993 bd1 ba1.3k sqft1815 E Greenleaf St, Allentown, PA 18109For Sale
 MLS ID #785728, Kevin Pierce, EXP Realty LLC. GLVR
- $264,9002 bd1 ba962 sqft535 Main St APT 16, Bethlehem, PA 18018For Sale
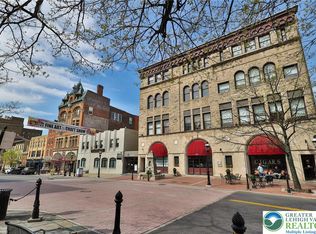 MLS ID #775237, Melanie Onesto, Howard Hanna TheFrederickGroup. GLVR
- $269,9002 bd1 ba1k sqft1167 Mechanic St, Bethlehem, PA 18015For Sale
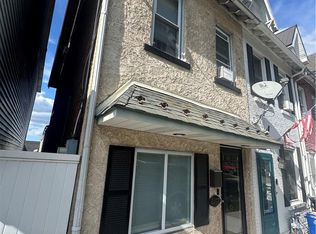 MLS ID #782924, Frank A. Morici I, Morganelli Properties LLC. GLVR
