Welcome to 1149 E 3rd St, a completely renovated, move-in ready home in the heart of South Bethlehem. Every detail has been refreshed, starting with all new flooring throughout that ties the whole home together from top to bottom. The home offers 3 bedrooms and 1.5 baths, including a finished bedroom on the lower level that works perfectly as a guest room, home office, or flex space. Step out onto the brand new deck and take in great views of Southside Bethlehem, then head down to the concrete patio for grilling, relaxing, or entertaining. Location is everything, and this one delivers. You are just minutes from Lehigh University, the shops, restaurants, and festivals of downtown Bethlehem, and the Wind Creek Casino and Event Center. Commuters will love the quick access to Routes 78, 22, and 378, putting the entire Lehigh Valley within easy reach. Whether you are buying your first home or searching for a smart investment close to campus, this turnkey property checks all the boxes. Homes like this don’t come along often, so don’t miss your chance. Schedule your showing today!
For sale
$269,000
1149 E 3rd St, Bethlehem, PA 18015
3beds
1,114sqft
Townhouse
Built in 1910
1,481 Square Feet Lot
$130,300 Zestimate®
$241/sqft
$-- HOA
What's special
Brand new deckAll new flooring throughout
- 1 day
- 241
- 13
Zillow last checked:
Listing updated:
Listed by:
Dustin E. Coughlin 610-573-1592,
Coldwell Banker Hearthside 484-838-1004,
Christopher Lawlor 484-560-3226,
Coldwell Banker Hearthside
Source: GLVR,MLS#: 787213 Originating MLS: Lehigh Valley MLS
Facts & features
Interior
Bedrooms & bathrooms
- Bedrooms: 3
- Bathrooms: 2
- Full bathrooms: 1
- 1/2 bathrooms: 1
Bedroom
- Description: Finished Room in Basement with Egress
- Level: Basement
- Dimensions: 11.00 x 22.00
Bedroom
- Level: Second
- Dimensions: 11.00 x 7.00
Bedroom
- Level: Second
- Dimensions: 12.00 x 11.00
Dining room
- Level: First
- Dimensions: 12.00 x 8.00
Other
- Level: Second
- Dimensions: 10.00 x 5.00
Half bath
- Level: Basement
- Dimensions: 7.00 x 3.00
Kitchen
- Level: First
- Dimensions: 8.00 x 12.00
Living room
- Level: First
- Dimensions: 14.00 x 12.00
Other
- Description: Back Room off of kitchen
- Level: First
- Dimensions: 11.00 x 8.00
Heating
- Baseboard, Electric, Hot Water
Cooling
- None
Appliances
- Included: Electric Oven, Electric Range, Gas Water Heater, Refrigerator
Features
- Dining Area, Separate/Formal Dining Room
- Flooring: Carpet, Luxury Vinyl, Luxury VinylPlank
- Basement: Concrete,Partially Finished
Interior area
- Total interior livable area: 1,114 sqft
- Finished area above ground: 864
- Finished area below ground: 250
Property
Parking
- Parking features: On Street
- Has uncovered spaces: Yes
Features
- Stories: 2
Lot
- Size: 1,481 Square Feet
Details
- Parcel number: P6NE3C5250204
- Zoning: 04RM
- Special conditions: None
Construction
Type & style
- Home type: Townhouse
- Architectural style: Colonial
- Property subtype: Townhouse
Materials
- Brick
- Foundation: Basement, Stone
- Roof: Asphalt,Fiberglass
Condition
- Year built: 1910
Utilities & green energy
- Sewer: Public Sewer
- Water: Public
Community & HOA
Community
- Subdivision: Not in Development
Location
- Region: Bethlehem
Financial & listing details
- Price per square foot: $241/sqft
- Tax assessed value: $20,300
- Annual tax amount: $1,900
- Date on market: 10/30/2026
- Ownership type: Fee Simple
Estimated market value
$130,300
$100,000 - $162,000
$1,776/mo
Price history
| Date | Event | Price |
|---|---|---|
| 10/30/2026 | Listed for sale | $269,000+94.9%$241/sqft |
Source:  GLVR #787213 Report a problem | ||
| 7/26/2024 | Listing removed | -- |
Source: Zillow Rentals Report a problem | ||
| 7/6/2024 | Listed for rent | $1,750$2/sqft |
Source: Zillow Rentals Report a problem | ||
| 9/22/2022 | Listing removed | $138,000$124/sqft |
Source: GLVR #695833 Report a problem | ||
| 7/9/2022 | Listed for sale | $138,000+518.8%$124/sqft |
Source: GLVR #695833 Report a problem | ||
| 6/29/2022 | Sold | $22,300$20/sqft |
Source: Public Record Report a problem | ||
Public tax history
| Year | Property taxes | Tax assessment |
|---|---|---|
| 2026 | $1,900 +3.5% | $20,300 |
| 2025 | $1,836 +2% | $20,300 |
| 2024 | $1,799 +0.3% | $20,300 |
| 2023 | $1,794 | $20,300 |
| 2022 | $1,794 +649.1% | $20,300 |
| 2021 | $240 | $20,300 |
| 2020 | $240 | $20,300 |
| 2018 | $240 | $20,300 |
| 2017 | -- | $20,300 |
| 2016 | -- | $20,300 |
| 2015 | -- | $20,300 |
| 2014 | -- | $20,300 |
| 2013 | -- | $20,300 |
| 2012 | -- | $20,300 |
| 2011 | -- | $20,300 |
| 2010 | -- | $20,300 |
| 2004 | -- | $20,300 |
| 2003 | -- | $20,300 |
| 2002 | -- | $20,300 |
| 2000 | -- | $20,300 |
Find assessor info on the county website
Monthly payment
Est. payment
Payment breakdown
Explore the cost of this home by adjusting the details. Changes won't be saved.Climate risks
Neighborhood: 18015
Nearby schools
Schools provided by the listing agent
- Elementary: Donegan Elementary School
- Middle: Broughal Middle School
- High: Freedom High School
- District: Bethlehem
Source: GLVR. This data may not be complete. We recommend contacting the local school district to confirm school assignments for this home.
Similar homes
- $269,9003 bd2 ba1.4k sqft617 E 5th St, Bethlehem, PA 18015For Sale

 MLS ID #PANH2010732, Kelly Houston, Keller Williams Real Estate - Bethlehem. Bright MLS
- $264,9002 bd1 ba1k sqft1167 Mechanic St, Bethlehem, PA 18015For Sale
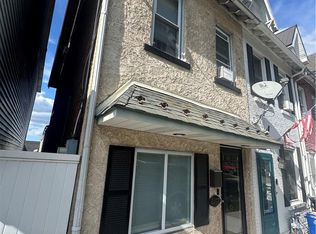 MLS ID #782924, Frank A. Morici I, Morganelli Properties LLC. GLVR
- $275,0003 bd1 ba1.4k sqft231 Hamilton Ave, Bethlehem, PA 18017For Sale
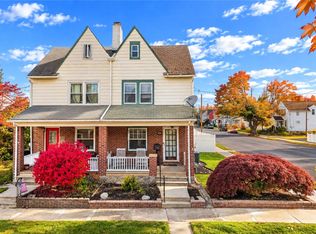 MLS ID #787059, Kelly L. Houston, Keller Williams Northampton. GLVR
- $265,0003 bd1 ba1k sqft805 Dellwood St, Bethlehem, PA 18018For Sale
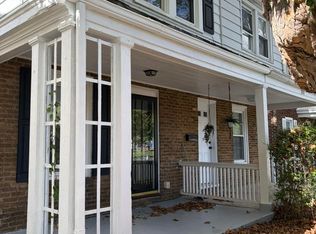 MLS ID #783717, Gretchen Rice, VM Realty Group LLC. GLVR
- $310,0003 bd1 ba1.1k sqft46 E Federal St #48, Allentown, PA 18103For SaleMLS ID #PALH2017340, Jamie Vega Ocasio, I-DO Real Estate. Bright MLS
- $285,0003 bd2 ba1.3k sqft926 S Filmore St #922, Allentown, PA 18103For SaleMLS ID #PALH2016772, Paige Middleton, Realty One Group Exclusive. Bright MLS
