Welcome to 54 W. Saucon St.—a move-in-ready 4-bedroom, 1.5 bath brick twin home in the
heart of Hellertown. With practical updates including a roof replaced in 2023, fresh paint, brand-new carpet, and updated PVC and copper plumbing throughout, this home offers the opportunity to settle in and make it your own.
Step inside to discover an open first floor living, dining, and kitchen area, with rear door access
to the covered porch and back yard, offering convenient indoor/outdoor living and entertaining
space. The second floor features three bedrooms, while the spacious fourth bedroom occupies the entire
third floor, providing valuable flexibility for a primary suite, home office, guest space, or
whatever fits your lifestyle. Each bedroom is accessed from a common hallway or stairway rather than through another bedroom, ensuring privacy and functionality. And then there's the location! Outdoor enthusiasts will love the easy access to the Saucon Rail Trail, just across the side street, as well as nearby opportunities for walking, biking, and enjoying
the natural beauty of Saucon Creek. Prefer to explore the local food scene? Hellertown's growing
collection of restaurants, bars, and gathering spots are just a leisurely stroll away. Conveniently located near major roadways and all that the Lehigh Valley has to offer, this house combines character, flexibility, and an unbeatable location. Come see all this special Hellertown home has to offer!
Pending
Price cut: $10K (10/30)
$275,000
54 W Saucon St, Hellertown, PA 18055
4beds
1,478sqft
Townhouse, Single Family Residence
Built in 1910
1,698 Square Feet Lot
$265,900 Zestimate®
$186/sqft
$-- HOA
What's special
- 40 days
- 1,122
- 58
Zillow last checked:
Listing updated:
Listed by:
Gregory Mazziotta 484-272-2175,
Assist 2 Sell Buyers & Sellers 610-837-7900
Source: GLVR,MLS#: 785925 Originating MLS: Lehigh Valley MLS
Facts & features
Interior
Bedrooms & bathrooms
- Bedrooms: 4
- Bathrooms: 2
- Full bathrooms: 1
- 1/2 bathrooms: 1
Bedroom
- Level: Second
- Dimensions: 13.00 x 12.00
Bedroom
- Level: Second
- Dimensions: 12.00 x 8.00
Bedroom
- Level: Second
- Dimensions: 10.00 x 7.00
Bedroom
- Level: Third
- Dimensions: 43.00 x 9.00
Dining room
- Level: First
- Dimensions: 15.00 x 10.00
Other
- Level: Second
- Dimensions: 7.00 x 5.00
Half bath
- Level: First
- Dimensions: 5.00 x 3.00
Kitchen
- Level: First
- Dimensions: 13.00 x 10.00
Living room
- Level: First
- Dimensions: 15.00 x 12.00
Heating
- Baseboard, Electric
Cooling
- None
Appliances
- Included: Dryer, Electric Dryer, Electric Oven, Electric Range, Electric Water Heater, Refrigerator, Washer
- Laundry: Washer Hookup, Dryer Hookup, ElectricDryer Hookup
Features
- Dining Area, Separate/Formal Dining Room
- Flooring: Carpet, Vinyl
Interior area
- Total interior livable area: 1,478 sqft
- Finished area above ground: 1,478
- Finished area below ground: 0
Video & virtual tour
Property
Parking
- Parking features: On Street
- Has uncovered spaces: Yes
Lot
- Size: 1,698 Square Feet
Details
- Parcel number: 4663151972 972
- Zoning: M Mixed
- Special conditions: None
Construction
Type & style
- Home type: SingleFamily
- Architectural style: Other
- Property subtype: Townhouse, Single Family Residence
- Attached to another structure: Yes
Materials
- Brick
- Foundation: Stone
- Roof: Asphalt,Fiberglass
Condition
- Year built: 1910
Utilities & green energy
- Electric: 200+ Amp Service, Circuit Breakers
- Sewer: Public Sewer
- Water: Public
Community & HOA
Community
- Subdivision: Not in Development
Location
- Region: Hellertown
Financial & listing details
- Price per square foot: $186/sqft
- Tax assessed value: $32,100
- Annual tax amount: $2,857
- Date on market: 10/7/2026
- Ownership type: Fee Simple
Estimated market value
$265,900
$253,000 - $279,000
$2,192/mo
Price history
| Date | Event | Price |
|---|---|---|
| 11/12/2026 | Pending sale | $275,000$186/sqft |
Source:  GLVR #785925 Report a problem | ||
| 10/30/2026 | Price change | $275,000-3.5%$186/sqft |
Source: GLVR #785925 Report a problem | ||
| 10/7/2026 | Listed for sale | $285,000+144.4%$193/sqft |
Source: GLVR #785925 Report a problem | ||
| 2/24/2021 | Listing removed | -- |
Source: Owner Report a problem | ||
| 11/23/2020 | Listing removed | $1,450$1/sqft |
Source: Owner Report a problem | ||
| 11/2/2020 | Listed for rent | $1,450+11.5%$1/sqft |
Source: Owner Report a problem | ||
| 10/17/2019 | Listing removed | $1,300$1/sqft |
Source: Owner Report a problem | ||
| 10/9/2019 | Listed for rent | $1,300$1/sqft |
Source: Owner Report a problem | ||
| 10/31/2018 | Listing removed | $1,300$1/sqft |
Source: Owner Report a problem | ||
| 9/13/2018 | Price change | $1,300-7.1%$1/sqft |
Source: Better Homes and Gardens Real Estate Cassidon Realty #588674 Report a problem | ||
| 8/22/2018 | Listed for rent | $1,400+229.4%$1/sqft |
Source: Better Homes and Gardens Real Estate Cassidon Realty #588674 Report a problem | ||
| 12/22/2013 | Listing removed | $425 |
Source: Postlets Report a problem | ||
| 11/15/2013 | Listed for rent | $425 |
Source: Postlets Report a problem | ||
| 7/31/2013 | Listing removed | $425 |
Source: Zillow Rental Network Report a problem | ||
| 7/11/2013 | Listed for rent | $425 |
Source: Zillow Rental Network Report a problem | ||
| 4/8/2009 | Sold | $116,600$79/sqft |
Source: Public Record Report a problem | ||
Public tax history
| Year | Property taxes | Tax assessment |
|---|---|---|
| 2026 | $2,857 +1.7% | $32,100 |
| 2025 | $2,809 +0.6% | $32,100 |
| 2024 | $2,791 | $32,100 |
| 2023 | $2,791 | $32,100 |
| 2022 | $2,791 +636.9% | $32,100 |
| 2021 | $379 | $32,100 |
| 2020 | $379 | $32,100 |
| 2018 | $379 | $32,100 |
| 2017 | -- | $32,100 |
| 2016 | -- | $32,100 |
| 2015 | -- | $32,100 |
| 2014 | -- | $32,100 |
| 2013 | -- | $32,100 |
| 2012 | -- | $32,100 |
| 2011 | -- | $32,100 |
| 2010 | -- | $32,100 |
| 2004 | -- | $32,100 |
| 2003 | -- | $32,100 |
| 2002 | -- | $32,100 |
| 2000 | -- | $32,100 |
Find assessor info on the county website
Monthly payment
Est. payment
Payment breakdown
Explore the cost of this home by adjusting the details. Changes won't be saved.Climate risks
Neighborhood: 18055
Nearby schools
Schools provided by the listing agent
- District: Saucon Valley
Source: GLVR. This data may not be complete. We recommend contacting the local school district to confirm school assignments for this home.


Similar homes
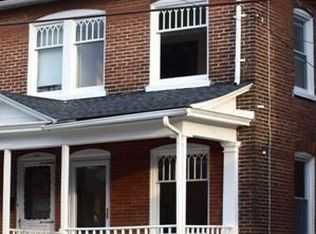
- $375,0003 bd2 ba1.7k sqft880 New York Ave, Hellertown, PA 18055For Sale
 MLS ID #779727, Julia M. Atiyeh, BHHS Homesale Realty. GLVR
- $299,0003 bd2 ba1.6k sqft733 7th St, Whitehall, PA 18052For Sale
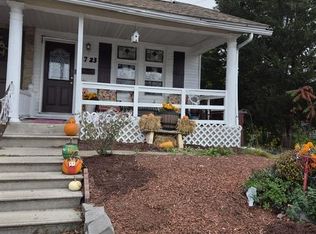 MLS ID #787652, Paula M. Antario, Twin Rivers Real Estate LLC. GLVR
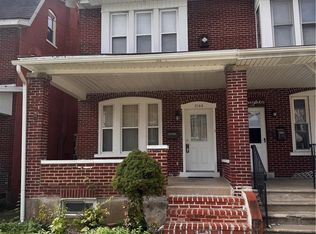
- $269,0003 bd2 ba1.1k sqft1149 E 3rd St, Bethlehem, PA 18015For Sale
 MLS ID #787213, Dustin E. Coughlin, Coldwell Banker Hearthside. GLVR
- $300,0004 bd2 ba2k sqft1044 Fullerton Ave, Allentown, PA 18102For Sale
 MLS ID #785580, Jocelyn D. Iglesia, United RealEstate Strive212 LV. GLVR
