**OPEN HOUSE 10/18/2026 1-3pm**
Welcome to 1946 Ferry Street in Wilson Borough! This charming twin home with a combination of brick, stucco, and vinyl siding, offers 3 bedrooms with potential fourth bedroom on the third floor, 1 full bath, and 1 half bath. The home features a comfortable living space, a convenient first-floor laundry area, and a finished, heated basement offering additional usable space. Enjoy relaxing on the covered front porch or entertaining in the fully fenced backyard with a covered patio, perfect for outdoor gatherings and pets. A one-car garage provides additional convenience. Ideally located within walking distance of elementary and high schools, St. Luke's Easton Campus, and public transportation, with an intermediate school bus stop across street. Two window air-conditioning units, washer, dryer, refrigerator, chest freezer, garage door opener, are included in sale as-is condition. For added peace of mind, an American Home Shield home warranty is included and will transfer to the buyer at closing!
For sale
$280,000
1946 Ferry St, Easton, PA 18042
3beds
1,648sqft
Townhouse, Single Family Residence
Built in 1920
2,613 Square Feet Lot
$272,500 Zestimate®
$170/sqft
$-- HOA
What's special
- 4 days
- 962
- 69
Likely to sell faster than
Zillow last checked:
Listing updated:
Listed by:
Deborah S. Behler 610-417-6901,
Realty Solutions of Pa 610-452-2722
Source: GLVR,MLS#: 786202 Originating MLS: Lehigh Valley MLS
Facts & features
Interior
Bedrooms & bathrooms
- Bedrooms: 3
- Bathrooms: 2
- Full bathrooms: 1
- 1/2 bathrooms: 1
Bedroom
- Level: Second
- Dimensions: 10.00 x 15.00
Bedroom
- Level: Second
- Dimensions: 10.00 x 12.00
Bedroom
- Level: Second
- Dimensions: 10.00 x 12.00
Dining room
- Level: First
- Dimensions: 11.00 x 15.00
Other
- Level: Second
- Dimensions: 12.00 x 5.00
Half bath
- Level: First
- Dimensions: 7.00 x 4.00
Kitchen
- Level: First
- Dimensions: 10.00 x 15.00
Laundry
- Level: First
- Dimensions: 7.00 x 10.00
Living room
- Level: First
- Dimensions: 14.00 x 15.00
Heating
- Forced Air, Oil
Cooling
- Ceiling Fan(s), Wall Unit(s), Wall/Window Unit(s)
Appliances
- Included: ENERGY STAR Qualified Appliances, Electric Cooktop, Electric Dryer, Electric Oven, Electric Range, Electric Water Heater, Free-Standing Freezer, Microwave, Refrigerator, Washer
- Laundry: Washer Hookup, Dryer Hookup, ElectricDryer Hookup, Main Level
Features
- Attic, Dining Area, Separate/Formal Dining Room, Eat-in Kitchen, Mud Room, Family Room Main Level, Storage, Utility Room
- Flooring: Carpet, Laminate, Linoleum, Resilient, Vinyl
- Windows: Replacement Windows, Screens, Storm Window(s)
- Basement: Full,Other,Partially Finished,Rec/Family Area
Interior area
- Total interior livable area: 1,648 sqft
- Finished area above ground: 1,488
- Finished area below ground: 160
Property
Parking
- Total spaces: 1
- Parking features: Detached, Garage, Garage Door Opener
- Garage spaces: 1
Features
- Stories: 2
- Patio & porch: Patio, Porch
- Exterior features: Awning(s), Fence, Porch, Patio, Shed
- Fencing: Yard Fenced
Lot
- Size: 2,613 Square Feet
- Dimensions: 19' W x 128'L
- Features: Flat, Not In Subdivision
Details
- Additional structures: Shed(s)
- Parcel number: L9SW1C 12 3 0837
- Zoning: R-2
- Special conditions: None
Construction
Type & style
- Home type: SingleFamily
- Architectural style: Colonial
- Property subtype: Townhouse, Single Family Residence
- Attached to another structure: Yes
Materials
- Brick, Stucco, Vinyl Siding
- Foundation: Block
- Roof: Asphalt,Fiberglass
Condition
- Year built: 1920
Utilities & green energy
- Electric: 100 Amp Service, Circuit Breakers
- Sewer: Public Sewer
- Water: Public
- Utilities for property: Cable Available
Green energy
- Energy efficient items: Appliances
Community & HOA
Community
- Features: Sidewalks
- Security: Smoke Detector(s)
- Subdivision: Not in Development
Location
- Region: Easton
Financial & listing details
- Price per square foot: $170/sqft
- Tax assessed value: $41,700
- Annual tax amount: $4,165
- Date on market: 10/14/2026
- Ownership type: Fee Simple
Estimated market value
$272,500
$259,000 - $286,000
$1,777/mo
Price history
| Date | Event | Price |
|---|---|---|
| 10/15/2026 | Listed for sale | $280,000+221.8%$170/sqft |
Source:  GLVR #786202 Report a problem | ||
| 6/1/1992 | Sold | $87,000$53/sqft |
Source: Agent Provided Report a problem | ||
Public tax history
| Year | Property taxes | Tax assessment |
|---|---|---|
| 2026 | $4,165 +3.2% | $41,700 |
| 2025 | $4,035 +0.6% | $41,700 |
| 2024 | $4,010 +2.4% | $41,700 |
| 2023 | $3,914 | $41,700 |
| 2022 | $3,914 +695.5% | $41,700 |
| 2021 | $492 | $41,700 |
| 2020 | $492 | $41,700 |
| 2018 | $492 | $41,700 |
| 2017 | -- | $41,700 |
| 2016 | -- | $41,700 |
| 2015 | -- | $41,700 |
| 2014 | -- | $41,700 |
| 2013 | -- | $41,700 |
| 2012 | -- | $41,700 |
| 2011 | -- | $41,700 |
| 2010 | -- | $41,700 |
| 2004 | -- | $41,700 |
| 2003 | -- | $41,700 |
| 2002 | -- | $41,700 |
| 2000 | -- | $41,700 |
Find assessor info on the county website
Monthly payment
Est. payment
Payment breakdown
Explore the cost of this home by adjusting the details. Changes won't be saved.Climate risks
Neighborhood: Wilson
Nearby schools
Schools provided by the listing agent
- Elementary: Wilson Borough Elementary School
- Middle: Wilson Area Intermediate School
- High: Wilson Area High School
- District: Wilson
Source: GLVR. This data may not be complete. We recommend contacting the local school district to confirm school assignments for this home.


Similar homes
- $--3 bd1 ba1.3k sqft118 S 18th St, Easton, PA 18042AuctionAuction.com 2
- $299,9003 bd2 ba1.4k sqft68 Highlands Blvd, Easton, PA 18042For Sale
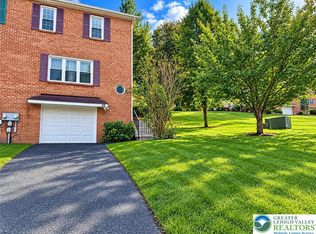 MLS ID #786209, Donna M. Frantz, BHHS Fox & Roach Bethlehem. GLVR
- $279,9003 bd1 ba1.7k sqft2300 Sycamore St, Easton, PA 18042For Sale
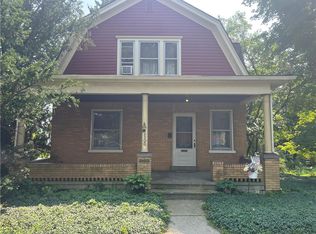 MLS ID #784242, Brad C. Ruta, BHHS - Choice Properties. GLVR
- $274,9003 bd2 ba1.4k sqft1433 Ferry St, Easton, PA 18042For Sale
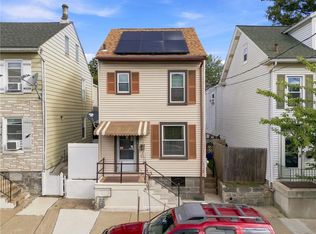 MLS ID #780372, Richard T. Pongracz, Coldwell Banker Hearthside. GLVR
