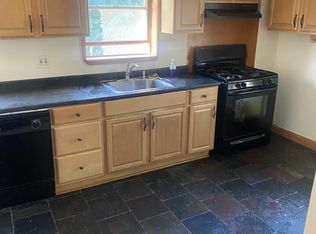
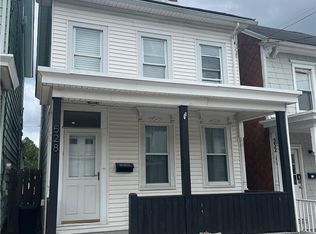
Excellent investment opportunity in Easton! This two-unit property offers flexibility for both investors and owner-occupants looking to build equity while generating rental income. Whether you're looking to expand your rental portfolio or live in one unit while renting the other, this property provides multiple possibilities.
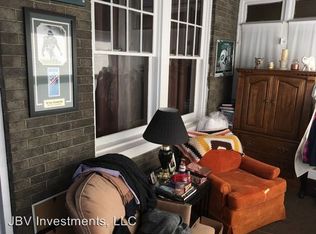
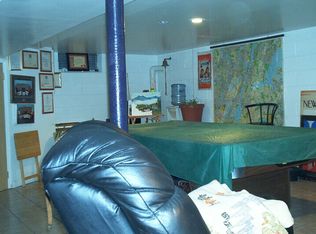
Each unit offers its own living space and functional layout, providing comfortable accommodations for tenants or occupants. Conveniently located near shopping, dining, public transportation, and major roadways, with easy access to everything Easton and the surrounding Lehigh Valley have to offer.
A great opportunity to add a two-unit property to your portfolio in the growing Easton market. Schedule your showing and explore the income-producing potential this property has to offer!
For sale
Price cut: $10K (10/7)
$339,000
263 W Lincoln St, Easton, PA 18042
3beds
1,960sqft
Townhouse, Multi Family, Single Family Residence
Built in 1900
-- sqft lot
$335,900 Zestimate®
$173/sqft
$-- HOA
What's special
Functional layout
- 46 days
- 522
- 30
Zillow last checked:
Listing updated:
Listed by:
Anderson Zuleta Medina 484-707-0463,
IronValley RE of Lehigh Valley 610-766-7200
Source: GLVR,MLS#: 783946 Originating MLS: Lehigh Valley MLS
Originating MLS: Lehigh Valley MLSFacts & features
Interior
Bedrooms & bathrooms
- Bedrooms: 3
- Bathrooms: 2
- Full bathrooms: 2
Heating
- Gas, Radiator(s)
Cooling
- Wall/Window Unit(s)
Interior area
- Total interior livable area: 1,960 sqft
Property
Parking
- Total spaces: 2
Features
- Stories: 2
Lot
- Size: 5,793 Square Feet
Details
- Parcel number: L9SE3D29140310
- Zoning: 10RMD
- Special conditions: None
Construction
Type & style
- Home type: MultiFamily
- Property subtype: Townhouse, Multi Family, Single Family Residence
Materials
- Brick
Condition
- Year built: 1900
Utilities & green energy
- Sewer: Public Sewer
- Water: Public
Community & HOA
Community
- Subdivision: Not in Development
Location
- Region: Easton
Financial & listing details
- Price per square foot: $173/sqft
- Tax assessed value: $43,400
- Annual tax amount: $4,732
- Date on market: 9/3/2026
Estimated market value
$335,900
$319,000 - $353,000
$1,777/mo
Price history
| Date | Event | Price |
|---|---|---|
| 10/7/2026 | Price change | $339,000-2.9%$173/sqft |
Source:  GLVR #783946 Report a problem GLVR #783946 Report a problem | ||
| 9/16/2026 | Price change | $349,000-2.8%$178/sqft |
Source: GLVR #783946 Report a problem | ||
| 9/3/2026 | Listed for sale | $359,000+35.5%$183/sqft |
Source: GLVR #783946 Report a problem | ||
| 6/9/2025 | Sold | $265,000-3.6%$135/sqft |
Source: GLVR #755419 Report a problem | ||
| 4/17/2025 | Pending sale | $275,000$140/sqft |
Source: GLVR #755419 Report a problem | ||
| 4/10/2025 | Listed for sale | $275,000+122.5%$140/sqft |
Source: GLVR #755419 Report a problem | ||
| 11/9/2018 | Sold | $123,600-1%$63/sqft |
Source: GLVR #588258 Report a problem | ||
| 9/11/2018 | Listed for sale | $124,900+58.6%$64/sqft |
Source: BHHS Fox & Roach - Bethlehem #588439 Report a problem | ||
| 10/31/2016 | Sold | $78,750+2.1%$40/sqft |
Source: GLVR #525055 Report a problem | ||
| 9/24/2016 | Price change | $77,100-29.9%$39/sqft |
Source: Keller Williams - Allentown #527637 Report a problem | ||
| 8/3/2016 | Price change | $110,000-15.3%$56/sqft |
Source: Keller Williams - Allentown #527637 Report a problem | ||
| 6/3/2016 | Price change | $129,900-7.2%$66/sqft |
Source: Salomon Realty LLC #6793864 Report a problem | ||
| 5/16/2016 | Listed for sale | $140,000$71/sqft |
Source: Salomon Realty LLC #6793864 Report a problem | ||
Public tax history
| Year | Property taxes | Tax assessment |
|---|---|---|
| 2026 | $4,732 +2.3% | $43,400 |
| 2025 | $4,626 +1.5% | $43,400 |
| 2024 | $4,560 +1.3% | $43,400 |
| 2023 | $4,502 | $43,400 |
| 2022 | $4,502 +779.2% | $43,400 |
| 2021 | $512 | $43,400 |
| 2020 | $512 | $43,400 |
| 2018 | $512 | $43,400 |
| 2017 | -- | $43,400 |
| 2016 | -- | $43,400 |
| 2015 | -- | $43,400 |
| 2014 | -- | $43,400 |
| 2013 | -- | $43,400 |
| 2012 | -- | $43,400 |
| 2011 | -- | $43,400 |
| 2010 | -- | $43,400 |
| 2004 | -- | $43,400 |
| 2003 | -- | $43,400 |
| 2002 | -- | $43,400 |
| 2000 | -- | $43,400 |
Find assessor info on the county website
Monthly payment
Est. payment
Payment breakdown
Explore the cost of this home by adjusting the details. Changes won't be saved.Climate risks
Neighborhood: SouthSide
Nearby schools
Schools provided by the listing agent
- District: Easton
Source: GLVR. This data may not be complete. We recommend contacting the local school district to confirm school assignments for this home.
Similar homes
- $319,9004 bd2 ba2k sqft315 W Berwick St, Easton, PA 18042For Sale
 MLS ID #784180, Priscilla Martinez-Perez, Allentown City Realty. GLVR
 - $359,0002 bd1 ba1.9k sqft827 W Milton St, Easton, PA 18042For Sale
 MLS ID #782125, Anderson Zuleta Medina, IronValley RE of Lehigh Valley. GLVR
 - $285,0003 bd2 ba1.5k sqft139 S 9th St, Easton, PA 18042For Sale
 MLS ID #783712, Matthew L. Bell, Keller Williams Northampton. GLVR
 - $299,9003 bd2 ba1.6k sqft528 Centre St, Easton, PA 18042For Sale
 MLS ID #782069, Chris Weaver, Home Team Real Estate. GLVR
