Welcome to this beautifully updated end-unit townhome with NO HOA/CONDO FEE, offering modern finishes, generous living space, and an exceptional outdoor setting in Palmer Township. Situated on a spacious corner lot with a long private driveway accommodating up to four vehicles, this move-in-ready home combines style, comfort, and functionality. Step inside to discover an inviting open layout featuring luxury vinyl plank flooring, recessed lighting, and a stunning custom entertainment wall with decorative slat accents and an electric fireplace that creates a striking focal point in the living room. The remodeled eat-in kitchen is designed for everyday living and entertaining, showcasing quartz-style countertops, two-tone cabinetry, tile backsplash, stainless steel appliances, and abundant cabinet and counter space.Upstairs you'll find three generously sized bedrooms with laminate flooring and an updated full bath featuring a contemporary floating vanity, black fixtures, and a beautifully tiled walk-in shower with frameless glass doors. A remodeled first-floor powder room adds convenience for guests.The partially finished basement provides valuable additional living space and is currently configured as a media room and creative studio, offering endless possibilities for a home office, gym, recreation room, or hobby space.Outdoor living is equally impressive with a fully fenced backyard featuring an expansive paver patio, circular entertaining area, retaining wall, storage sheds, and plenty of green space for gatherings, pets, or play.
For sale
Price cut: $5K (8/30)
$354,900
4034 Nicole Pl, Palmer, PA 18045
3beds
1,744sqft
Townhouse
Built in 1988
8,363 Square Feet Lot
$354,100 Zestimate®
$203/sqft
$-- HOA
What's special
Quartz-style countertopsModern finishesFully fenced backyardExceptional outdoor settingStorage shedsRemodeled first-floor powder roomTwo-tone cabinetry
- 74 days
- 687
- 47
Zillow last checked:
Listing updated:
Listed by:
Preety Minhas 484-358-5688,
Saffron Real Estate 484-222-8698
Source: GLVR,MLS#: 781925 Originating MLS: Lehigh Valley MLS
Originating MLS: Lehigh Valley MLSFacts & features
Interior
Bedrooms & bathrooms
- Bedrooms: 3
- Bathrooms: 2
- Full bathrooms: 1
- 1/2 bathrooms: 1
Bedroom
- Level: Second
- Dimensions: 17.00 x 11.00
Bedroom
- Level: Second
- Dimensions: 14.00 x 9.00
Bedroom
- Level: Second
- Dimensions: 11.00 x 10.00
Family room
- Level: First
- Dimensions: 17.00 x 11.00
Other
- Level: Second
- Dimensions: 9.00 x 5.00
Half bath
- Level: First
- Dimensions: 7.00 x 2.00
Kitchen
- Level: First
- Dimensions: 11.00 x 9.00
Living room
- Level: First
- Dimensions: 19.00 x 11.00
Other
- Level: Basement
- Dimensions: 19.00 x 16.00
Heating
- Electric, Forced Air, Heat Pump
Cooling
- Central Air
Appliances
- Included: Dishwasher, Electric Dryer, Electric Oven, Electric Range, Electric Water Heater, Refrigerator, Washer
- Laundry: Electric Dryer Hookup, Lower Level
Features
- Attic, Dining Area, Eat-in Kitchen, Storage
- Flooring: Laminate, Resilient
- Basement: Full,Partially Finished,Rec/Family Area
Interior area
- Total interior livable area: 1,744 sqft
- Finished area above ground: 1,440
- Finished area below ground: 304
Property
Parking
- Total spaces: 4
- Parking features: Parking Lot, Parking Pad
- Garage spaces: 4
- Has uncovered spaces: Yes
Features
- Stories: 2
- Patio & porch: Patio
- Exterior features: Fence, Patio
- Fencing: Yard Fenced
Lot
- Size: 8,363 Square Feet
Details
- Parcel number: M8SE1310A0324
- Zoning: 24MDR
- Special conditions: None
Construction
Type & style
- Home type: Townhouse
- Architectural style: Colonial
- Property subtype: Townhouse
Materials
- Brick, Vinyl Siding, Wood Siding
- Roof: Asphalt,Fiberglass
Condition
- Year built: 1988
Utilities & green energy
- Electric: 200+ Amp Service, Circuit Breakers
- Sewer: Public Sewer
- Water: Public
- Utilities for property: Cable Available
Community & HOA
Community
- Subdivision: Not in Development
Location
- Region: Palmer
Financial & listing details
- Price per square foot: $203/sqft
- Tax assessed value: $49,200
- Annual tax amount: $4,666
- Date on market: 8/3/2026
- Ownership type: Fee Simple
Estimated market value
$354,100
$336,000 - $372,000
$2,599/mo
Price history
| Date | Event | Price |
|---|---|---|
| 8/30/2026 | Price change | $354,900-1.4%$203/sqft |
Source:  GLVR #781925 Report a problem GLVR #781925 Report a problem | ||
| 8/23/2026 | Price change | $359,900-2.7%$206/sqft |
Source: GLVR #781925 Report a problem | ||
| 8/6/2026 | Price change | $369,900-5.2%$212/sqft |
Source: GLVR #781925 Report a problem | ||
| 8/3/2026 | Listed for sale | $390,000+89.3%$224/sqft |
Source: GLVR #781925 Report a problem | ||
| 7/30/2021 | Sold | $206,000$118/sqft |
Source: GLVR #668243 Report a problem | ||
Public tax history
| Year | Property taxes | Tax assessment |
|---|---|---|
| 2026 | $4,666 +4% | $49,200 |
| 2025 | $4,485 +2.9% | $49,200 |
| 2024 | $4,360 +1.8% | $49,200 |
| 2023 | $4,282 | $49,200 |
| 2022 | $4,282 +637.6% | $49,200 |
| 2021 | $581 | $49,200 |
| 2020 | $581 | $49,200 |
| 2018 | $581 | $49,200 |
| 2017 | -- | $49,200 |
| 2016 | -- | $49,200 |
| 2015 | -- | $49,200 |
| 2014 | -- | $49,200 |
| 2013 | -- | $49,200 |
| 2012 | -- | $49,200 |
| 2011 | -- | $49,200 |
| 2010 | -- | $49,200 |
| 2004 | -- | $49,200 |
| 2003 | -- | $49,200 |
| 2002 | -- | $49,200 |
| 2000 | -- | $49,200 |
Find assessor info on the county website
Monthly payment
Est. payment
Payment breakdown
Explore the cost of this home by adjusting the details. Changes won't be saved.Climate risks
Neighborhood: 18045
Nearby schools
Schools provided by the listing agent
- Elementary: Palmer
- Middle: Easton Area
- High: Easton Area
- District: Easton
Source: GLVR. This data may not be complete. We recommend contacting the local school district to confirm school assignments for this home.
Similar homes
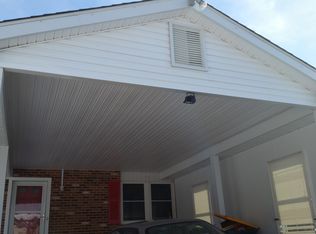
- $362,0003 bd2 ba1.3k sqft2632 Eldridge Ave, Easton, PA 18045For Sale
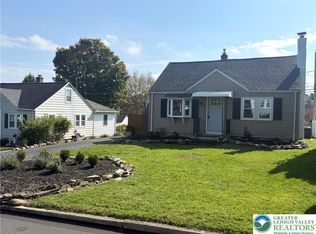 MLS ID #786278, Michael J. Seitz, BHHS Fox & Roach Easton. GLVR
 - $375,0003 bd3 ba2k sqft50 Hillside Ct S, Palmer Twp, PA 18045For Sale
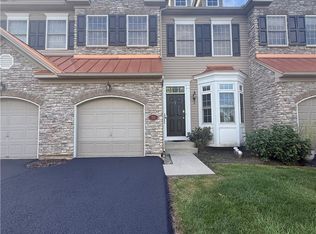 MLS ID #784725, Brooke S. Dietrick, BHHS Fox & Roach - Allentown. GLVR
 - $399,0003 bd3 ba2.1k sqft211 S Kathryn St, Easton, PA 18045For Sale
 MLS ID #780182, Suzanne Superka, Grace Realty Co Inc. GLVR
 - $369,9003 bd2 ba2.1k sqft2046 Freemansburg Ave, Easton, PA 18042For Sale
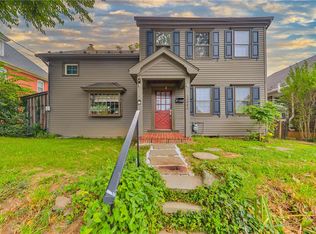 MLS ID #784550, Tia Regitz, Morganelli Properties LLC. GLVR
