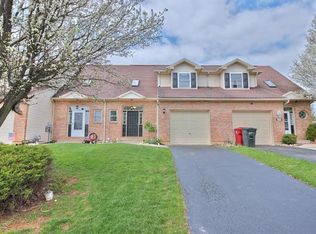
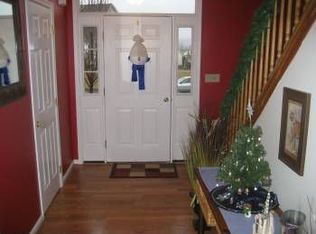
Nestled in one of Forks Township's most desirable neighborhoods, this beautifully maintained 3-bedroom, 2.5-bath end-unit townhome offers the perfect combination of comfort, style, and convenience. With the privacy of a semi-detached design, a finished basement, and numerous updates throughout, this home is truly move-in ready. Step inside to find hardwood floors throughout the entire first floor, creating a warm and inviting atmosphere. The spacious kitchen features granite countertops, stainless steel appliances, and ample cabinetry, making meal preparation and entertaining a breeze. The adjoining living room is highlighted by a cozy gas fireplace, perfect for relaxing on chilly evenings. Upstairs, you'll find three generously sized bedrooms featuring attractive and durable luxury vinyl plank flooring, including a spacious primary suite with its own private bath. The fully finished basement provides valuable additional living space that can easily serve as a family room, media room, home office, gym, or playroom. Outside, enjoy your own private retreat with a covered deck overlooking a fully fenced backyard, ideal for pets, children, outdoor dining, and summer gatherings. Additional highlights include a 1-car garage and private driveway parking. Located in highly sought-after Forks Township, you'll enjoy easy access to parks, walking trails, shopping, dining, and everyday conveniences. Just minutes from downtown Easton, residents can enjoy local favorites such as the Easton Farmers' Market, the scenic Delaware River waterfront, and numerous restaurants, breweries, and entertainment options. Commuters will appreciate the quick access to Routes 33, 22, and I-78, making travel throughout the Lehigh Valley and into New Jersey simple and convenient. This is an exceptional opportunity to own a spacious, updated home in one of the Lehigh Valley's most desirable communities. Schedule your private showing today!
For sale
$388,000
2580 Lower Way, Easton, PA 18040
3beds
2,254sqft
Townhouse, Single Family Residence
Built in 2002
5,488 Square Feet Lot
$384,800 Zestimate®
$172/sqft
$16/mo HOA
What's special
Semi-detached designFinished basementFully fenced backyardPrivate driveway parkingCovered deckAmple cabinetryCozy gas fireplace
- 6 days
- 456
- 18
Likely to sell faster than
Zillow last checked:
Listing updated:
Listed by:
Austin Brown 484-616-5990,
Realty One Group Supreme 610-321-3730
Source: GLVR,MLS#: 785557 Originating MLS: Lehigh Valley MLS
Originating MLS: Lehigh Valley MLSFacts & features
Interior
Bedrooms & bathrooms
- Bedrooms: 3
- Bathrooms: 3
- Full bathrooms: 2
- 1/2 bathrooms: 1
Heating
- Forced Air, Gas
Cooling
- Central Air
Appliances
- Included: Dishwasher, Electric Dryer, Electric Water Heater, Disposal, Gas Oven, Gas Range, Microwave, Refrigerator, Washer
- Laundry: Electric Dryer Hookup, Lower Level
Features
- Dining Area, Game Room, Family Room Main Level, Skylights, Walk-In Closet(s)
- Flooring: Carpet, Hardwood, Luxury Vinyl, Luxury VinylPlank, Tile
- Windows: Skylight(s)
- Basement: Full,Finished,Rec/Family Area
- Has fireplace: Yes
- Fireplace features: Gas Log, Living Room
Interior area
- Total interior livable area: 2,254 sqft
- Finished area above ground: 1,512
- Finished area below ground: 742
Property
Parking
- Total spaces: 1
- Parking features: Attached, Driveway, Garage, Off Street, On Street
- Attached garage spaces: 1
- Has uncovered spaces: Yes
Features
- Stories: 2
- Patio & porch: Covered, Deck, Patio, Porch
- Exterior features: Deck, Fence, Fire Pit, Porch, Patio
- Fencing: Yard Fenced
- Has view: Yes
- View description: City Lights
Lot
- Size: 5,488 Square Feet
- Features: Flat
Details
- Parcel number: K9 38A36 0311
- Zoning: R-12-Medium Density Resid
- Special conditions: None
Construction
Type & style
- Home type: Townhouse
- Architectural style: Colonial
- Property subtype: Townhouse, Single Family Residence
Materials
- Brick, Vinyl Siding
- Roof: Asphalt,Fiberglass
Condition
- Unknown
- Year built: 2002
Utilities & green energy
- Electric: 200+ Amp Service
- Sewer: Public Sewer
- Water: Public
Community & HOA
Community
- Subdivision: Vista Estates
HOA
- Has HOA: Yes
- HOA fee: $195 annually
Location
- Region: Easton
Financial & listing details
- Price per square foot: $172/sqft
- Tax assessed value: $55,500
- Annual tax amount: $5,097
- Date on market: 10/1/2026
- Ownership type: Fee Simple
Estimated market value
$384,800
$366,000 - $404,000
$2,691/mo
Price history
| Date | Event | Price |
|---|---|---|
| 10/1/2026 | Listed for sale | $388,000-0.5%$172/sqft |
Source:  GLVR #785557 Report a problem GLVR #785557 Report a problem | ||
| 10/1/2026 | Listing removed | $389,900$173/sqft |
Source: GLVR #778325 Report a problem | ||
| 9/10/2026 | Listed for sale | $389,900$173/sqft |
Source: GLVR #778325 Report a problem | ||
| 8/27/2026 | Pending sale | $389,900$173/sqft |
Source: GLVR #778325 Report a problem | ||
| 8/18/2026 | Price change | $389,900-2.5%$173/sqft |
Source: GLVR #778325 Report a problem | ||
| 6/4/2026 | Listed for sale | $399,900-5.9%$177/sqft |
Source: GLVR #778325 Report a problem | ||
| 5/15/2026 | Listing removed | -- |
Source: Owner Report a problem | ||
| 4/30/2026 | Listed for sale | $425,000+112.6%$189/sqft |
Source: Owner Report a problem | ||
| 6/12/2012 | Listing removed | $199,900$89/sqft |
Source: Weichert Realtors #422984 Report a problem | ||
| 1/16/2012 | Listed for sale | $199,900$89/sqft |
Source: Weichert Realtors #422984 Report a problem | ||
| 12/11/2011 | Listing removed | $199,900$89/sqft |
Source: Tri-Star Realty #A1514902 Report a problem | ||
| 10/14/2011 | Price change | $199,900-2.9%$89/sqft |
Source: Tri-Star Realty #A1514902 Report a problem | ||
| 9/5/2011 | Price change | $205,900-4.2%$91/sqft |
Source: Tri-Star Realty #A1514902 Report a problem | ||
| 6/11/2011 | Listed for sale | $214,850-2.3%$95/sqft |
Source: Tri-Star Realty #A1514902 Report a problem | ||
| 5/3/2011 | Listing removed | $219,900$98/sqft |
Source: Weichert Realtors #402684 Report a problem | ||
| 3/3/2011 | Price change | $219,900-4.3%$98/sqft |
Source: Weichert Realtors #402684 Report a problem | ||
| 1/23/2011 | Listed for sale | $229,900+80.4%$102/sqft |
Source: Weichert Realtors #402684 Report a problem | ||
| 10/11/2002 | Sold | $127,410$57/sqft |
Source: Agent Provided Report a problem | ||
Public tax history
| Year | Property taxes | Tax assessment |
|---|---|---|
| 2026 | $5,097 +3% | $55,500 |
| 2025 | $4,948 +1.7% | $55,500 |
| 2024 | $4,863 +1.5% | $55,500 |
| 2023 | $4,789 | $55,500 |
| 2022 | $4,789 +631.3% | $55,500 |
| 2021 | $655 | $55,500 |
| 2020 | $655 | $55,500 |
| 2018 | $655 | $55,500 |
| 2017 | -- | $55,500 |
| 2016 | -- | $55,500 |
| 2015 | -- | $55,500 |
| 2014 | -- | $55,500 |
| 2013 | -- | $55,500 |
| 2012 | -- | $55,500 |
| 2011 | -- | $55,500 |
| 2010 | -- | $55,500 |
| 2004 | -- | $55,500 |
| 2003 | -- | $55,500 |
Find assessor info on the county website
Monthly payment
Est. payment
Payment breakdown
Explore the cost of this home by adjusting the details. Changes won't be saved.Climate risks
Neighborhood: Chestnut Hill
Nearby schools
Schools provided by the listing agent
- Elementary: Forks Elementary School
- Middle: Easton Area Middle School
- High: Easton Area High School
- District: Easton
Source: GLVR. This data may not be complete. We recommend contacting the local school district to confirm school assignments for this home.
Similar homes
- $397,0003 bd2 ba1.8k sqft230 Porter St, Easton, PA 18042For Sale
 MLS ID #785361, Rebecca Stocker, BHHS Paul Ford Easton. GLVR
 - $409,5004 bd2 ba2.3k sqft142 Willow Dr, Easton, PA 18045For Sale
 MLS ID #779579, Michael J. Maher, Houwzer Inc. GLVR
 - $369,9003 bd2 ba2.1k sqft2046 Freemansburg Ave, Easton, PA 18042For Sale
 MLS ID #784550, Tia Regitz, Morganelli Properties LLC. GLVR
 - $354,9003 bd2 ba1.7k sqft4034 Nicole Pl, Palmer, PA 18045For Sale
 MLS ID #781925, Preety Minhas, Saffron Real Estate. GLVR
