This spacious and beautifully appointed home offers an exceptional blend of comfort, functionality, and timeless charm. Original molding and hardwood flooring from the home’s original time period have been thoughtfully preserved and seamlessly incorporated alongside modern updates, creating a rich sense of character throughout. The inviting living room is generously sized and showcases stunning hardwood floors, making it the perfect space for both relaxing and entertaining. The large kitchen is designed with both style and practicality in mind, featuring abundant cabinetry and storage—ideal for home cooks and those who appreciate an organized, efficient workspace. A convenient first-floor bedroom provides flexible living options, whether for guests, a home office, or multi-generational living. Upstairs, the master bedroom serves as a peaceful retreat, complete with its own powder room and a cozy sitting area perfect for unwinding at the end of the day. Laundry is thoughtfully located on the second floor, adding everyday convenience. Outdoor living is just as inviting, with a charming covered front porch that welcomes you home and an upper-level back patio—an ideal setting for entertaining, morning coffee, or relaxing evenings outdoors.
For sale
$450,000
40 N Delaware Dr, Easton, PA 18042
4beds
2,637sqft
Single Family Residence
Built in 1900
4,791 Square Feet Lot
$443,800 Zestimate®
$171/sqft
$-- HOA
What's special
Abundant cabinetry and storageCharming covered front porchConvenient first-floor bedroomUpper-level back patioOriginal moldingHardwood flooringStunning hardwood floors
- 218 days |
- 966 |
- 25 |
Zillow last checked:
Listing updated:
Listed by:
Jessie Lai 484-268-2768,
Freeby Lai Real Estate 888-558-3898
Source: GLVR,MLS#: 769216 Originating MLS: Lehigh Valley MLS
Originating MLS: Lehigh Valley MLSFacts & features
Interior
Bedrooms & bathrooms
- Bedrooms: 4
- Bathrooms: 3
- Full bathrooms: 2
- 1/2 bathrooms: 1
Primary bedroom
- Level: Second
- Dimensions: 22.00 x 13.00
Bedroom
- Level: Second
- Dimensions: 23.00 x 12.00
Bedroom
- Level: Second
- Dimensions: 17.00 x 12.00
Bedroom
- Level: Second
- Dimensions: 13.00 x 10.00
Den
- Level: Second
- Dimensions: 12.00 x 9.00
Dining room
- Level: First
- Dimensions: 13.00 x 10.00
Other
- Level: First
- Dimensions: 8.00 x 8.00
Other
- Level: Second
- Dimensions: 12.00 x 6.00
Half bath
- Level: Second
- Dimensions: 4.00 x 4.00
Kitchen
- Level: First
- Dimensions: 13.00 x 12.00
Laundry
- Level: Second
- Dimensions: 12.00 x 10.00
Living room
- Level: First
- Dimensions: 17.00 x 16.00
Other
- Description: Small Sitting Room
- Level: Second
- Dimensions: 10.00 x 5.00
Heating
- Baseboard, Gas, Oil
Cooling
- Central Air
Appliances
- Included: Electric Oven, Gas Water Heater, Microwave, Refrigerator
- Laundry: Upper Level
Features
- Attic, Dining Area, Separate/Formal Dining Room, Storage, Walk-In Closet(s)
- Flooring: Hardwood, Tile, Vinyl
- Basement: Crawl Space,Partial
Interior area
- Total interior livable area: 2,637 sqft
- Finished area above ground: 2,637
- Finished area below ground: 0
Property
Parking
- Parking features: No Garage, On Street
- Has uncovered spaces: Yes
Features
- Stories: 2
- Patio & porch: Covered, Patio, Porch
- Exterior features: Porch, Patio
Lot
- Size: 4,791 Square Feet
Details
- Parcel number: L9NE3B 8 11 0310
- Zoning: 10RLD
- Special conditions: None
Construction
Type & style
- Home type: SingleFamily
- Architectural style: Colonial
- Property subtype: Single Family Residence
Materials
- Vinyl Siding
- Roof: Asphalt,Fiberglass
Condition
- Year built: 1900
Utilities & green energy
- Sewer: Public Sewer
- Water: Public
Community & HOA
Community
- Subdivision: Not in Development
Location
- Region: Easton
Financial & listing details
- Price per square foot: $171/sqft
- Tax assessed value: $33,000
- Annual tax amount: $3,598
- Date on market: 12/15/2025
- Cumulative days on market: 219 days
- Ownership type: Fee Simple
Estimated market value
$443,800
$422,000 - $466,000
$2,652/mo
Price history
| Date | Event | Price |
|---|---|---|
| 12/15/2025 | Listed for sale | $450,000+260%$171/sqft |
Source:  GLVR #769216 Report a problem GLVR #769216 Report a problem | ||
| 7/6/2018 | Sold | $125,000-10.7%$47/sqft |
Source: GLVR #580461 Report a problem | ||
| 5/18/2018 | Price change | $139,900+3.7%$53/sqft |
Source: DLP Realty #1001511778 Report a problem | ||
| 3/28/2018 | Listed for sale | $134,900$51/sqft |
Source: Dlp Realty #1000315270 Report a problem | ||
| 11/18/2017 | Listing removed | $134,900$51/sqft |
Source: Dlp Realty #1004108711 Report a problem | ||
| 11/6/2017 | Listed for sale | $134,900$51/sqft |
Source: DLP Realty #563140 Report a problem | ||
| 10/2/2017 | Listing removed | $134,900$51/sqft |
Source: DLP Realty #557391 Report a problem | ||
| 9/8/2017 | Listed for sale | $134,900+125.2%$51/sqft |
Source: DLP Realty #557391 Report a problem | ||
| 6/12/2015 | Listing removed | $1,200 |
Source: DLP Realty Report a problem | ||
| 6/6/2015 | Listed for rent | $1,200 |
Source: DLP Realty Report a problem | ||
| 6/5/2015 | Listing removed | $59,900$23/sqft |
Source: DLP Realty Report a problem | ||
| 2/13/2015 | Listed for sale | $59,900+55.6%$23/sqft |
Source: DLP Realty #489089 Report a problem | ||
| 2/12/2015 | Sold | $38,500-22.8%$15/sqft |
Source: Public Record Report a problem | ||
| 12/5/2014 | Listed for sale | $49,900$19/sqft |
Source: DLP Realty #446795 Report a problem | ||
| 10/15/2014 | Listing removed | $49,900$19/sqft |
Source: DLP Realty #446795 Report a problem | ||
| 9/26/2014 | Listed for sale | $49,900$19/sqft |
Source: DLP Realty Report a problem | ||
| 3/27/2014 | Listing removed | $49,900$19/sqft |
Source: dlp realty #446795 Report a problem | ||
| 12/12/2013 | Listed for sale | $49,900$19/sqft |
Source: DLP Realty Report a problem | ||
| 8/6/2013 | Listing removed | $49,900$19/sqft |
Source: dlp realty #446795 Report a problem | ||
| 6/27/2013 | Price change | $49,900-16.7%$19/sqft |
Source: dlp realty #446795 Report a problem | ||
| 5/14/2013 | Price change | $59,900-14.3%$23/sqft |
Source: dlp realty #446795 Report a problem | ||
| 5/1/2013 | Price change | $69,900-12.5%$27/sqft |
Source: dlp realty #446795 Report a problem | ||
| 4/27/2013 | Price change | $79,900-11.1%$30/sqft |
Source: dlp realty #446795 Report a problem | ||
| 4/3/2013 | Price change | $89,900-10%$34/sqft |
Source: dlp realty #446795 Report a problem | ||
| 3/19/2013 | Listed for sale | $99,900$38/sqft |
Source: dlp realty #446795 Report a problem | ||
Public tax history
| Year | Property taxes | Tax assessment |
|---|---|---|
| 2025 | $3,518 +1.5% | $33,000 |
| 2024 | $3,467 +1.3% | $33,000 |
| 2023 | $3,423 | $33,000 |
| 2022 | $3,423 +779.2% | $33,000 |
| 2021 | $389 | $33,000 |
| 2020 | $389 | $33,000 |
| 2018 | $389 | $33,000 |
| 2017 | -- | $33,000 |
| 2016 | -- | $33,000 +2.5% |
| 2015 | -- | $32,200 |
| 2014 | -- | $32,200 |
| 2013 | -- | $32,200 |
| 2012 | -- | $32,200 |
| 2011 | -- | $32,200 |
| 2010 | -- | $32,200 |
| 2004 | -- | $32,200 |
| 2003 | -- | $32,200 |
| 2002 | -- | $32,200 |
| 2000 | -- | $32,200 |
Find assessor info on the county website
Monthly payment
Est. payment
Payment breakdown
Explore the cost of this home by adjusting the details. Changes won't be saved.Climate risks
Neighborhood: College Hill
Nearby schools
GreatSchools rating
- 6/10March El SchoolGrades: K-5Distance: 0.4 mi
- 4/10Easton Area Middle SchoolGrades: 6-8Distance: 1.5 mi
- 4/10Easton Area High SchoolGrades: 9-12Distance: 2.7 mi
Schools provided by the listing agent
- Elementary: F.A. March
- Middle: Easton
- High: Easton
- District: Easton
Source: GLVR. This data may not be complete. We recommend contacting the local school district to confirm school assignments for this home.
- $170,0001 bd1 ba1k sqft34 N Delaware Dr, Easton, PA 18042Sold
- $246,7004 bd1 ba2k sqft42 N Delaware Dr, Easton, PA 18042Off Market
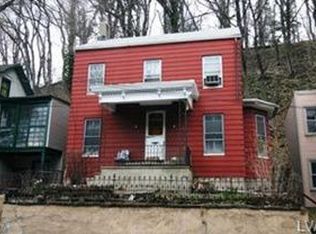
- $170,0002 bd1 ba1k sqft32 N Delaware Dr, Easton, PA 18042Sold
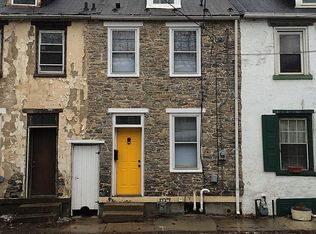
- $216,500-- bd-- ba-- sqftN Delaware Dr, Easton, PA 18042Off Market
- $156,6003 bd1 ba784 sqft30 N Delaware Dr, Easton, PA 18042Off Market
- $55,0001 bd1 ba1.5k sqft48 N Delaware Dr, Easton, PA 18042Sold
- $291,6003 bd1 ba2k sqft14 N Delaware Dr, Easton, PA 18042Off Market
- $245,800-- bd-- ba1.9k sqft43 N Delaware Dr #4, Easton, PA 18042Off Market
A local agent can set up tours, give advice and negotiate with sellers.
A local lender can help you make sure your offer is ready when you are.
Similar homes
- $449,9993 bd3 ba1.8k sqft576 Horseshoe Dr, Easton, PA 18040For Sale
 MLS ID #780766, Daniel Demers, Sell Your Home Services. GLVR
 - $469,0003 bd3 ba2.1k sqft1875 Jenkins Dr, Easton, PA 18040For Sale
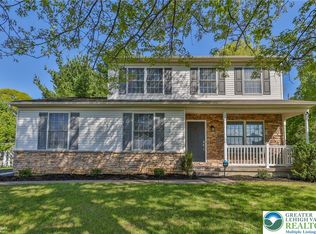 MLS ID #776289, Anne E. Goldstein, CENTURY 21 Pinnacle. GLVR
 - $459,9003 bd3 ba2k sqft2694 Peggy St, Easton, PA 18045For Sale
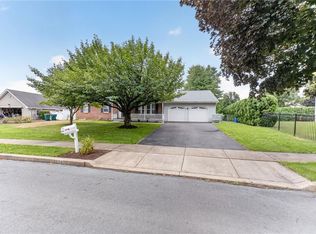 MLS ID #780499, Nick Smith, Coldwell Banker Hearthside. GLVR
 - $399,9004 bd4 ba2.5k sqft37 S 7th St, Easton, PA 18042For Sale
 MLS ID #776724, Timothy F Heimbach, RE/MAX Unlimited Real Estate. GLVR
 - $489,9004 bd3 ba2.3k sqft2715 Swanson St, Easton, PA 18045For SaleMLS ID #779076, Janice Pigga, RE/MAX Real Estate. GLVR
- $439,9003 bd2 ba2.8k sqft4441 Nicholas St, Easton, PA 18045For SaleMLS ID #774667, Shabana Pathan, Keller Williams Northampton. GLVR
- $549,9004 bd3 ba2.7k sqft1252 Winter Ln, Easton, PA 18040For SaleMLS ID #779896, Geralyn P. Morello, CENTURY 21 Pinnacle. GLVR
- $597,0004 bd3 ba2.6k sqft134 N 3rd St, Easton, PA 18042For SaleMLS ID #772432, Clay R. Mitman, BHHS Paul Ford Easton. GLVR
- $575,0004 bd3 ba2.4k sqft3 Dusty Rd, Easton, PA 18045For SaleMLS ID #778180, Christopher C. George, Coldwell Banker Hearthside. GLVR
- $275,0003 bd1 ba1.5k sqft365 Rock St, Easton, PA 18042For SaleMLS ID #780165, Dana K. Cardona, Keller Williams Allentown. GLVR
- $449,9003 bd3 ba2.1k sqft973 Iron Ln, Easton, PA 18040For SaleMLS ID #777526, Thomas W Woodring, RE/MAX Real Estate. GLVR
- $475,0002 bd3 ba2.7k sqft186 Oakmont Ct, Easton, PA 18042For SaleMLS ID #776223, Michael J. Maher, Houwzer Inc. GLVR
- $410,0003 bd3 ba2.1k sqft211 S Kathryn St, Easton, PA 18045For SaleMLS ID #780182, Suzanne Superka, Grace Realty Co Inc. GLVR
- $420,0003 bd3 ba3.8k sqft224 Park Ridge Dr, Easton, PA 18040For SaleMLS ID #776201, Jon Campbell, Real of Pennsylvania. GLVR
- $505,0003 bd2 ba2.4k sqft9 Devonshire Dr, Easton, PA 18045For SaleMLS ID #777662, Cathy W. Taylor, RE/MAX Real Estate. GLVR
- $399,9003 bd3 ba2.2k sqft2580 Lower Way, Easton, PA 18040For SaleMLS ID #778325, Austin Brown, Realty One Group Supreme. GLVR
- $424,9003 bd3 ba1.7k sqft2649 Nottingham Rd, Bethlehem, PA 18017For SaleMLS ID #779556, Marissa Burkholder, BHHS Fox & Roach - Allentown. GLVR
- $365,0003 bd1 ba1.3k sqft2705 Guyton St, Easton, PA 18045For SaleMLS ID #777067, Nick Smith, Coldwell Banker Hearthside. GLVR
- $480,0004 bd3 ba2.3k sqft1635 E Emmaus Ave, Allentown, PA 18103For SaleMLS ID #778288, Anthony Ramos, Century 21 Ramos Realty. GLVR
- $499,9004 bd3 ba3.5k sqft3249 Rim Rd, Bethlehem, PA 18020For SaleMLS ID #775993, Chris Avila, I-Do Real Estate. GLVR
